Skip main navigation
Active
  • $425,000

    8897 Tanner Dr, Fishers, IN 46038

    4beds
    3,147sqft
    : 
    Loading
    Get pre-qualified
    Residential, Single Family Residence
    Built in 1993
    6,969 Square Feet Lot
    $416,200 Zestimate®
    $135/sqft
    $63/mo HOA

    What's special

    Large storage shedDining roomFlooded with natural lightQuiet cul-de-sacMature treesPrivate fully fenced backyard
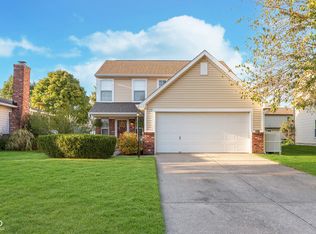
    Beautifully maintained, turn-key 4 BR, 2.5 BA home nestled on a quiet cul-de-sac in the highly desirable Sunblest Farms neighborhood! This property perfectly blends established comfort with unbeatable convenience, backing toward the scenic Nickel Plate Trail corridor with mature trees and trail access just steps away. Enjoy the rest of Summer going to the neighborhood pool a stone throws away! The main level is designed for effortless living and entertaining, featuring two separate living areas, a dining room, and flooded with natural light. Looking for extra space? The basement offers the perfect flexible footprint for a home gym, play area, or media room. Upstairs boasts four generously sized, airy bedrooms. Step outside to your private, fully fenced backyard -complete with a large storage shed. The garage also features a convenient bump-out, offering even more storage solutions. Unbeatable location just minutes from top-rated Hamilton Southeastern Schools, parks, and the vibrant dining and shopping scene of Downtown Fishers. Welcome home!
    9 days
    |
    1,452
    |
    148
    |

    Likely to sell faster than

    Zillow last checked:

    Listing updated:

    Listed by:

    Sara Denig 765-617-5301,

    Keller Williams Indpls Metro N

    Source: MIBOR as distributed by MLS GRID,MLS#: 22109722MLS Logo

    Loading...

      Facts & features

      Interior

      Bedrooms & bathrooms
      • Bedrooms: 4
      • Bathrooms: 3
      • Full bathrooms: 2
      • 1/2 bathrooms: 1
      • Main level bathrooms: 1
      Primary bedroom
      • Level: Upper
      • Area: 240 Square Feet
      • Dimensions: 20x12
      Bedroom 2
      • Level: Upper
      • Area: 140 Square Feet
      • Dimensions: 10x14
      Bedroom 3
      • Level: Upper
      • Area: 170 Square Feet
      • Dimensions: 10x17
      Bedroom 4
      • Level: Upper
      • Area: 143 Square Feet
      • Dimensions: 13x11
      Bonus room
      • Level: Basement
      • Area: 506 Square Feet
      • Dimensions: 23x22
      Breakfast room
      • Features: Tile-Ceramic
      • Level: Main
      • Area: 77 Square Feet
      • Dimensions: 7x11
      Dining room
      • Level: Main
      • Area: 140 Square Feet
      • Dimensions: 10x14
      Family room
      • Level: Main
      • Area: 238 Square Feet
      • Dimensions: 17x14
      Kitchen
      • Features: Tile-Ceramic
      • Level: Main
      • Area: 77 Square Feet
      • Dimensions: 7x11
      Laundry
      • Features: Tile-Ceramic
      • Level: Main
      • Area: 66 Square Feet
      • Dimensions: 6x11
      Living room
      • Level: Main
      • Area: 256 Square Feet
      • Dimensions: 16x16
      Heating
      • Forced Air
      Cooling
      • Central Air
      Appliances
      • Included: Electric Cooktop, Dishwasher, Dryer, Disposal, Microwave, Electric Oven, Refrigerator, Washer, Water Heater, Water Softener Owned
      • Laundry: Main Level
      Features
      • Double Vanity, Built-in Features, Entrance Foyer, Hardwood Floors, Walk-In Closet(s)
      • Flooring: Hardwood
      • Windows: WoodWorkStain/Painted
      • Basement: Partially Finished,Storage Space
      • Number of fireplaces: 1
      • Fireplace features: Family Room, Wood Burning
      Interior area
      • Total structure area: 3,147
      • Total interior livable area: 3,147 sqft
      • Finished area below ground: 504

      Property

      Parking
      • Total spaces: 2
      • Parking features: Attached
      • Attached garage spaces: 2
      Features
      • Levels: Two
      • Stories: 2
      • Patio & porch: Patio, Porch
      • Fencing: Fenced,Chain Link,Full
      Lot
      • Size: 6,969 Square Feet
      • Features: Cul-De-Sac, Sidewalks, Storm Sewer, Street Lights, Mature Trees
      Details
      • Parcel number: 291131103057000006
      • Horse amenities: None

      Construction

      Type & style
      • Home type: SingleFamily
      • Architectural style: Traditional
      • Property subtype: Residential, Single Family Residence
      Materials
      • Vinyl With Brick
      • Foundation: Concrete Perimeter
      Condition
      • New construction: No
      • Year built: 1993

      Utilities & green energy

      • Water: Public

      Community & HOA

      Community
      • Subdivision: Sunblest Farms
      HOA
      • Has HOA: Yes
      • HOA fee: $757 annually
      Location
      • Region: Fishers

      Financial & listing details

      • Price per square foot: $135/sqft
      • Tax assessed value: $374,900
      • Annual tax amount: $4,188
      • Date on market: 6/26/2026
      • Cumulative days on market: 11 days

        Estimated market value

        $416,200

        $395,000 - $437,000

        $2,710/mo

        Price history

        DateEventPrice
        6/26/2026Listed for sale$425,000$135/sqft
        Source: MIBOR as distributed by MLS GRID #22109722 Report a problem

        Public tax history

        YearProperty taxesTax assessment
        2025$4,173 +5.7%$374,900 +3.6%
        2024$3,947 +17.6%$361,800 +4.5%
        2023$3,355 +14.7%$346,300 +22.4%
        2022$2,926 +11.7%$282,900 +14.3%
        2021$2,620 -1.2%$247,600 +10.7%
        2020$2,652 +6.3%$223,600 -0.5%
        2019$2,496 +7.2%$224,800 +5.2%
        2018$2,327 +7%$213,600 +4.8%
        2017$2,175 +11.8%$203,900 +4.8%
        2016$1,945 +7.8%$194,500 +9.1%
        2014$1,804 +4.2%$178,200 +4.1%
        2013$1,731 -1.6%$171,100
        2012$1,760 -6.1%$171,100 -8.8%
        2011$1,873 +4.9%$187,600
        2010$1,785 +7.2%$187,600 +2.6%
        2009$1,666 -6.2%$182,900
        2007$1,777 -14.7%$182,900 +1.7%
        2006$2,084 $179,800 +16.6%
        2005-- $154,200 +56.4%
        2002$2,219 -0.5%$98,600 +200.1%
        2001$2,230 $32,860

        Find assessor info on the county website

        Monthly payment

        Est. payment

        Payment breakdown

        Explore the cost of this home by adjusting the details. Changes won't be saved.
        All calculations are estimates and provided by Zillow, Inc. for informational purposes only. Actual amounts may vary.
        HOA fees may include property taxes on listings classified as Co-Ops. Contact the listing agent and/or owner for fee details.
        Mortgage interest rates are dependent on a number of factors, including credit score, down payment, and repayment length. Interest rate data provided by Zillow Group Marketplace, Inc. as of 1/1/1970 from various mortgage lenders with which we have lead or other similar arrangements; the Estimated Payment is an average of those rates.
        See how much you could borrow to make a competitive offer.

        Climate risks

        Neighborhood: 46038

        Getting around

        28 / 100
        Car-Dependent
        59 / 100
        Bikeable

        Nearby schools

        GreatSchools rating

        A local agent can set up tours, give advice and negotiate with sellers.

        Browse local experts

        Similar homes

        Skip to the end of the carouselSkip to the beginning of the carousel