Skip main navigation
Sold for $770,000
  • $770,000

    8897 W Woodard Drive, Lakewood, CO 80227

    5beds
    3,029sqft
    Single Family Residence
    Built in 1968
    8,886 Square Feet Lot
    $769,800 Zestimate®
    $254/sqft
    $3,927 Estimated rent

    Home value

    $769,800

    $731,000 - $816,000

    $3,927/mo

    Zestimate® history
    Loading
    Loading...

    Owner options

    List your home for rent

    $3,927/mo

    Rent Zestimate®

    Find your next renter with Zillow Rental Manager. Plus, with online applications, you can quickly screen prospective tenants – for free.

    Learn more

    $3,927/mo

    Rent Zestimate®

    Refinance and save

    $4,476/mo

    Est. payment

    Refinancing to a lower rate could help reduce your monthly payments and save thousands over the life of the loan.

    See today's rates

    $4,476/mo

    Est. payment

    Explore your selling options

    Work with a Zillow partner agent

    Leverage their expertise and Zillow's premium Showcase listings to get your home seen by more buyers.

    Get started

    List with your own agent

    Get your home in front of millions of buyers by listing it on Zillow.

    Learn how to do it

    Sell it yourself

    Take full control of how buyers see your home on Zillow by listing For Sale by Owner (FSBO).

    List your home

    What's special

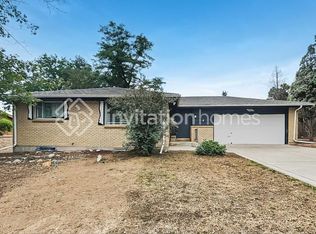
    Some homes simply offer space. Others offer a lifestyle. Welcome to this exceptional, beautifully updated 5-bedroom home with thoughtfully designed living space in the heart of Lakewood. Imagine beginning your mornings in the sun-filled kitchen, where rich oak hardwood floors, granite countertops, stainless steel appliances, abundant cabinetry, and generous workspace create the perfect setting for everything from quiet breakfasts to lively family gatherings. This is a home designed to bring people together. Need a quiet place to work or study? The dedicated main-floor office provides the flexibility today's lifestyle demands. Upstairs, four spacious bedrooms offer room for everyone, including a private primary suite featuring a beautifully updated ensuite bath designed to be your own peaceful retreat after a busy day. The finished basement creates even more possibilities with a spacious recreation room, full bathroom, and conforming fifth bedroom - ideal for guests, multigenerational living, movie nights, or a private getaway. Step outside and discover a backyard that's unlike anything else. The expansive covered deck overlooks professionally designed, drought-resistant landscaping, creating the perfect backdrop for summer barbecues, evening conversations, or simply relaxing with your favorite beverage. Tucked into the backyard is a charming chicken coop with 4 producing hens, offering fresh eggs every day and a unique touch that's sure to become a favorite conversation piece. Owned 6.3 kW solar panels provide valuable energy savings while adding long-term efficiency. Perfectly positioned in Lakewood, you'll enjoy quick access to 6th Avenue, Highway 285, I-70, Downtown Denver, and Colorado's foothills and mountains. Parks, trails, shopping, dining, and highly regarded schools are all just minutes away. This isn't simply a beautifully updated house - it's a place where friends gather, memories are made, and the next chapter of your story is ready to begin.

    Zillow last checked:

    Listing updated:

    Listed by:

    Lars Swenson lars@larsswenson.com,

    Coldwell Banker Realty 54

    Bought with:

    Kelsea Imanuel, 100066209

    Slifer Smith and Frampton Real Estate

    Source: REcolorado as distributed by MLS GRID,MLS#: 4436341MLS Logo

    Facts & features

    Interior

    Bedrooms & bathrooms
    • Bedrooms: 5
    • Bathrooms: 4
    • Full bathrooms: 3
    • 1/2 bathrooms: 1
    • Main level bathrooms: 1
    Bedroom
    • Description: Large Primary Suite With Ensuite
    • Features: Primary Suite
    • Level: Upper
    Bedroom
    • Description: Secondary Bedroom
    • Level: Upper
    Bedroom
    • Description: Secondary Bedroom
    • Level: Upper
    Bedroom
    • Description: Secondary Bedroom
    • Level: Upper
    Bedroom
    • Description: Large, Conforming, Basement Bedroom
    • Level: Basement
    Bathroom
    • Description: Luxurious Primary Ensuite
    • Features: En Suite Bathroom
    • Level: Upper
    Bathroom
    • Description: Upper Level Hallway Bath
    • Features: Primary Suite
    • Level: Upper
    Bathroom
    • Description: Basement Bathroom/Shower
    • Features: Primary Suite
    • Level: Basement
    Bathroom
    • Description: Powder Room On Main
    • Level: Main
    Bonus room
    • Description: Basement Bonus Room With Storage
    • Level: Basement
    Dining room
    • Description: Dining Room Open To Kitchen And Deck
    • Level: Main
    Family room
    • Description: Large Family Room With Custom Built-In's
    • Level: Main
    Kitchen
    • Description: Large Stainless & Granite Kitchen
    • Level: Main
    Laundry
    • Description: Full Laundry Room With Storage
    • Level: Main
    Office
    • Description: Office/Den/Playroom/Workout Room
    • Level: Main
    Heating
    • Forced Air, Natural Gas
    Cooling
    • Central Air
    Appliances
    • Included: Dishwasher, Disposal, Dryer, Gas Water Heater, Microwave, Range, Range Hood, Refrigerator, Self Cleaning Oven, Washer
    Features
    • Built-in Features, Granite Counters, High Speed Internet, Smart Thermostat, Smoke Free, Walk-In Closet(s)
    • Flooring: Carpet, Tile, Wood
    • Windows: Double Pane Windows, Window Coverings
    • Basement: Finished,Full,Interior Entry
    • Number of fireplaces: 3
    • Fireplace features: Dining Room, Electric, Family Room, Gas, Gas Log, Insert, Master Bedroom
    Interior area
    • Total structure area: 3,029
    • Total interior livable area: 3,029 sqft
    • Finished area above ground: 2,015
    • Finished area below ground: 814

    Property

    Parking
    • Total spaces: 4
    • Parking features: Concrete
    • Attached garage spaces: 2
    • Details: Off Street Spaces: 2
    Features
    • Levels: Two
    • Stories: 2
    • Patio & porch: Covered, Deck, Front Porch, Patio
    • Exterior features: Barbecue, Fire Pit, Private Yard, Rain Gutters
    • Fencing: Partial
    Lot
    • Size: 8,886 Square Feet
    • Features: Landscaped, Level
    Details
    • Parcel number: 070452
    • Special conditions: Standard

    Construction

    Type & style
    • Home type: SingleFamily
    • Architectural style: Traditional
    • Property subtype: Single Family Residence
    Materials
    • Frame
    • Foundation: Concrete Perimeter, Slab, Structural
    • Roof: Composition
    Condition
    • Updated/Remodeled
    • Year built: 1968

    Utilities & green energy

    • Electric: 110V, 220 Volts
    • Sewer: Public Sewer
    • Water: Public
    • Utilities for property: Cable Available, Electricity Connected, Internet Access (Wired), Natural Gas Connected, Phone Available
    Green energy
    • Energy efficient items: Thermostat, Windows

    Community & HOA

    Community
    • Security: Carbon Monoxide Detector(s), Smoke Detector(s), Video Doorbell
    • Subdivision: Green Gables
    HOA
    • Has HOA: No
    Location
    • Region: Lakewood

    Financial & listing details

    • Price per square foot: $254/sqft
    • Tax assessed value: $657,105
    • Annual tax amount: $4,028
    • Date on market: 7/16/2026
    • Listing terms: Cash,Conventional,FHA,VA Loan
    • Exclusions: Seller's Personal Property.
    • Ownership: Individual
    • Electric utility on property: Yes
    • Road surface type: Paved

    Price history

    DateEventPrice
    8/20/2026Sold$770,000+10%$254/sqft
    Source: REcolorado as distributed by MLS GRID #4436341 Report a problem
    7/21/2026Pending sale$700,000$231/sqft
    Source: REcolorado as distributed by MLS GRID #4436341 Report a problem
    7/16/2026Listed for sale$700,000+28.4%$231/sqft
    Source: REcolorado as distributed by MLS GRID #4436341 Report a problem
    4/23/2020Sold$545,000+0.9%$180/sqft
    Source: Public Record Report a problem
    3/22/2020Pending sale$539,900$178/sqft
    Source: Coldwell Banker Residential Brokerage - Denver West #9748380 Report a problem
    3/19/2020Listed for sale$539,900+50.4%$178/sqft
    Source: Coldwell Banker Residential 54 #9748380 Report a problem
    10/31/2014Sold$359,000-1.6%$119/sqft
    Source: Public Record Report a problem
    8/31/2014Pending sale$365,000$121/sqft
    Source: Coldwell Banker Residential Brokerage - Southwest Metro at Highlands Ranch #2662277 Report a problem
    8/22/2014Listed for sale$365,000$121/sqft
    Source: Coldwell Banker Residential Brokerage - Southwest Metro at Highlands Ranch #2662277 Report a problem

    Public tax history

    YearProperty taxesTax assessment
    2025$3,682 +0.5%$41,069 +2.3%
    2024$3,664 +15.6%$40,159
    2023$3,170 -1.4%$40,159 +18.4%
    2022$3,215 +11.4%$33,912 -2.8%
    2021$2,885 $34,888 +11.1%
    2020$2,885 +1.3%$31,415
    2019$2,849 +6.6%$31,415 +10.4%
    2018$2,672 $28,463
    2017$2,672 +16.8%$28,463 +11.4%
    2016$2,287 $25,550
    2015$2,287 +93.6%$25,550 +26.7%
    2014$1,182 -7.2%$20,171
    2013$1,274 -36.2%$20,171 -5.1%
    2012$1,996 +0.4%$21,253
    2011$1,988 +0.2%$21,253 -0.2%
    2010$1,984 +52.7%$21,290
    2009$1,299 +0.2%$21,290 -2.7%
    2008$1,296 +5.6%$21,870
    2007$1,227 -36.4%$21,870 +4.1%
    2006$1,929 -1.9%$21,010 +0.3%
    2005$1,968 +9%$20,940
    2004$1,805 +97.7%$20,940
    2003$913 -45.8%$20,940 +6.9%
    2002$1,685 -4.4%$19,590 +9%
    2001$1,763 -0.8%$17,980
    2000$1,776 $17,980
    Find assessor info on the county website

    Neighborhood: Southern Gables

    Nearby schools

    GreatSchools rating
    Schools provided by the listing agent
    • Elementary: Green Gables
    • Middle: Carmody
    • High: Bear Creek
    • District: Jefferson County R-1

    Source: REcolorado as distributed by MLS GRID. This data may not be complete. We recommend contacting the local school district to confirm school assignments for this home.

    Get a cash offer in 3 minutes
    Find out how much your home could sell for in as little as 3 minutes with a no-obligation cash offer.
    Estimated market value
    $769,800
    Get a cash offer in 3 minutes
    Find out how much your home could sell for in as little as 3 minutes with a no-obligation cash offer.
    Estimated market value
    $769,800