Skip main navigation
Closed
  • Listed by: CityScapes Realty • Rose M Fletcher • Contact: 314-517-1409
    Bought with: MORE, REALTORS
    Price Unknown

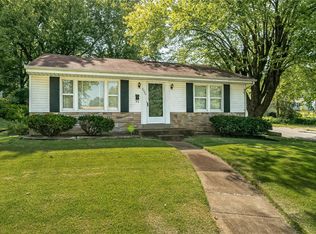
    8898 Boyce Pl, Saint Louis, MO 63136

    3beds
    1,040sqft
    Single Family Residence
    Built in 1967
    6,926 Square Feet Lot
    $98,200 Zestimate®
    $--/sqft
    $1,316 Estimated rent

    Home value

    $98,200

    $77,000 - $121,000

    $1,316/mo

    Zestimate® history
    Loading
    Loading...

    Owner options

    List your home for rent

    $1,316/mo

    Rent Zestimate®

    Find your next renter with Zillow Rental Manager. Plus, with online applications, you can quickly screen prospective tenants – for free.

    Learn more

    $1,316/mo

    Rent Zestimate®

    Refinance and save

    Refinancing to a lower rate could help reduce your monthly payments and save thousands over the life of the loan.

    See today's rates

    Explore your selling options

    Work with a Zillow partner agent

    Leverage their expertise and Zillow's premium Showcase listings to get your home seen by more buyers.

    Get started

    List with your own agent

    Get your home in front of millions of buyers by listing it on Zillow.

    Learn how to do it

    Sell it yourself

    Take full control of how buyers see your home on Zillow by listing For Sale by Owner (FSBO).

    List your home

    What's special

    New basementNew electrical panelNew paintNew roof and gutters
    MUST SEE! Move-in ready home where the mortgage is low and so is the maintenance. This home has been recently rehabbed and includes new electrical panel, new paint, new roof and gutters, and much more! New basement ready for your updates offering the ideal space to create your own new addition. Make this Home-Your Home. Welcoming all first time home buyers and empty nesters. Home may qualify for down payment assistance program. Contact your lender or for more information, call listing agent.

    Zillow last checked:

    Listing updated:

    Listed by:

    Rose M Fletcher 314-517-1409,

    CityScapes Realty

    Bought with:

    Ted Gottlieb, 2003022029

    MORE, REALTORS

    Source: MARIS,MLS#: 25013669MLS LogoOriginating MLS: St. Charles County Association of REALTORS

    Facts & features

    Interior

    Bedrooms & bathrooms
    • Bedrooms: 3
    • Bathrooms: 1
    • Full bathrooms: 1
    • Main level bathrooms: 1
    • Main level bedrooms: 3
    Heating
    • Forced Air, Natural Gas
    Cooling
    • Central Air, Electric
    Appliances
    • Included: Electric Range, Electric Oven, Stainless Steel Appliance(s), Gas Water Heater
    Features
    • Breakfast Bar, Pantry
    • Basement: Full,Partially Finished,Concrete
    • Has fireplace: No
    Interior area
    • Total structure area: 1,040
    • Total interior livable area: 1,040 sqft
    • Finished area above ground: 1,040

    Property

    Parking
    • Total spaces: 1
    • Parking features: Carport
    • Carport spaces: 1
    Features
    • Levels: One
    Lot
    • Size: 6,926 Square Feet
    • Dimensions: 28 x 100
    • Features: Corner Lot
    Details
    • Parcel number: 12G321150
    • Special conditions: Standard

    Construction

    Type & style
    • Home type: SingleFamily
    • Architectural style: Ranch
    • Property subtype: Single Family Residence
    Materials
    • Vinyl Siding
    Condition
    • Updated/Remodeled
    • New construction: No
    • Year built: 1967

    Utilities & green energy

    • Sewer: Public Sewer
    • Water: Public

    Community & HOA

    Community
    • Subdivision: Shannon Ridge 9
    Location
    • Region: Saint Louis

    Financial & listing details

    • Tax assessed value: $99,800
    • Annual tax amount: $1,892
    • Date on market: 3/14/2025
    • Cumulative days on market: 110 days
    • Listing terms: Cash,Conventional,FHA,VA Loan
    • Ownership: Private

    Price history

    DateEventPrice
    8/29/2025Listing removed$1,295$1/sqft
    Source: Zillow Rentals Report a problem
    8/19/2025Listed for rent$1,295$1/sqft
    Source: Zillow Rentals Report a problem
    5/23/2025Sold--
    Source: MARIS #25013669 Report a problem
    5/17/2025Pending sale$160,000$154/sqft
    Source: MARIS #25013669 Report a problem
    5/1/2025Contingent$160,000$154/sqft
    Source: MARIS #25013669 Report a problem
    4/25/2025Price change$160,000-8.6%$154/sqft
    Source: MARIS #25013669 Report a problem
    4/14/2025Price change$175,000-5.4%$168/sqft
    Source: MARIS #25013669 Report a problem
    3/28/2025Price change$184,900-2.6%$178/sqft
    Source: MARIS #25013669 Report a problem
    3/14/2025Price change$189,900+0.5%$183/sqft
    Source: MARIS #25013669 Report a problem
    2/4/2025Price change$188,900-5%$182/sqft
    Source: MARIS #25000489 Report a problem
    1/7/2025Listed for sale$198,900+373.6%$191/sqft
    Source: MARIS #25000489 Report a problem
    6/24/2024Sold--
    Source: MARIS #24027457 Report a problem
    6/24/2024Pending sale$42,000$40/sqft
    Source: MARIS #24027457 Report a problem
    5/21/2024Contingent$42,000$40/sqft
    Source: MARIS #24027457 Report a problem
    5/6/2024Listed for sale$42,000$40/sqft
    Source: MARIS #24027457 Report a problem
    4/20/2024Listing removed--
    Source: MARIS #24013508 Report a problem
    9/21/2022Sold--
    Source: Public Record Report a problem
    6/13/2003Sold--
    Source: Public Record Report a problem

    Public tax history

    YearProperty taxesTax assessment
    2025$1,799 +2.7%$18,970 +14.8%
    2024$1,752 +0.8%$16,530
    2023$1,737 +24.6%$16,530 +53.6%
    2022$1,395 +1.5%$10,760
    2021$1,374 +2%$10,760 +7.4%
    2020$1,347 -1%$10,020
    2019$1,361 $10,020 +0.5%
    2018$1,361 $9,970
    2017$1,361 +3.9%$9,970 +3.3%
    2016$1,310 +2.9%$9,650
    2015$1,273 $9,650 +3.9%
    2014$1,273 -22.1%$9,290
    2013$1,635 $9,290
    2012-- $9,290
    2011-- $9,290 -4.3%
    2010$891 +8.3%$9,710
    2009$823 -3.2%$9,710 -11%
    2008$850 +8.5%$10,910
    2007$783 $10,910 +11%
    2006$783 -0.9%$9,830
    2005$790 -12.4%$9,830 -0.3%
    2003$902 +0.1%$9,860
    2002$902 +26.7%$9,860
    2001$712 $9,860
    Find assessor info on the county website

    Neighborhood: 63136

    Nearby schools

    GreatSchools rating
    Schools provided by the listing agent
    • Elementary: Northview / Gary Gore
    • Middle: Jennings Jr. High
    • High: Jennings High

    Source: MARIS. This data may not be complete. We recommend contacting the local school district to confirm school assignments for this home.