Skip main navigation
Sold for $859,000
  • Listed by: Circa Properties, Inc. • Danielle Shields • Contact: 949-324-5733
    Bought with: Coldwell Banker West
    Tax assessed value
    $859,000

    8898 Burkshire Pl, Lakeside, CA 92040

    3beds
    1,601sqft
    Single Family Residence
    Built in 1986
    10,454 Square Feet Lot
    $862,500 Zestimate®
    $537/sqft
    $4,087 Estimated rent

    Home value

    $862,500

    $802,000 - $932,000

    $4,087/mo

    Zestimate® history
    Loading
    Loading...

    Owner options

    List your home for rent

    $4,087/mo

    Rent Zestimate®

    Find your next renter with Zillow Rental Manager. Plus, with online applications, you can quickly screen prospective tenants – for free.

    Learn more

    $4,087/mo

    Rent Zestimate®

    Refinance and save

    $5,421/mo

    Est. payment

    Refinancing to a lower rate could help reduce your monthly payments and save thousands over the life of the loan.

    See today's rates

    $5,421/mo

    Est. payment

    Explore your selling options

    Work with a Zillow partner agent

    Leverage their expertise and Zillow's premium Showcase listings to get your home seen by more buyers.

    Get started

    List with your own agent

    Get your home in front of millions of buyers by listing it on Zillow.

    Learn how to do it

    Sell it yourself

    Take full control of how buyers see your home on Zillow by listing For Sale by Owner (FSBO).

    List your home

    What's special

    Fruit treesEn-suite bathroomBreakfast barPrimary bedroomCozy wood stoveTons of natural lightOpen dining area
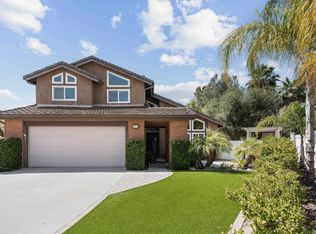
    Welcome to 8898 Burkshire Place, a charming 3-bedroom, 2-bathroom single-family home boasting 1,601 sq. ft. of bright, inviting living space! Step into the spacious living room, where vaulted ceilings, tons of natural light, and a cozy wood stove make it the perfect place to relax. The open dining area, just off the large kitchen, is ideal for family meals and entertaining, with recessed lighting, vaulted ceilings that add more to a sense of openness. The kitchen is a chef’s delight, offering plenty of counter space, a breakfast bar, large pantry, and energy-efficient appliances. The primary bedroom is a private retreat, featuring a wall-to-wall closet, ceiling fan, and an en-suite bathroom with a walk-in shower. Down the hall are two additional bedrooms, a full bath, and easy access to the attached 2 car garage with built-in shelves/workbench complete the layout. Outside, the backyard is truly an entertainer’s paradise! Imagine hosting gatherings on the expansive covered patio that extends the whole length of the back of the house. There is a deluxe natural gas BBQ, firepit, and a gazebo with a fire ring table, offering seating for six. The thoughtful landscaping includes fruit trees—Orange, Ruby Red Grapefruit, Lemon, Apricot, and Pomegranate along with beautiful ornamental trees mixed in. This home also includes paid for solar, complete with 20 solar panels 14 out front and 6 in the back. It has a 3800watt inverter and it produces about 3200 watts. Located in the heart of the welcoming Lakeside community, known for its friendly, small-town feel, outdoor recreation, and local charm. With OWNED solar panels, NEWER ROOF, NEWER WATER HEATER and FRESH PAINT throughout, this home is move-in ready and waiting for you to make it yours!

    Zillow last checked:

    Listing updated:

    Listed by:

    Danielle Shields DRE #02156838 949-324-5733,

    Circa Properties, Inc.,

    Margaret Weston DRE #01041561,

    Circa Properties, Inc.

    Bought with:

    Connie Danielson, DRE #01950089

    Coldwell Banker West

    Andrea Stephens, DRE #02218631

    Coldwell Banker West

    Source: CRMLS,MLS#: PW24196576MLS LogoOriginating MLS: California Regional MLS

    Facts & features

    Interior

    Bedrooms & bathrooms
    • Bedrooms: 3
    • Bathrooms: 2
    • Full bathrooms: 2
    • Main level bathrooms: 2
    • Main level bedrooms: 3
    Rooms
    • Room types: Bedroom, Family Room, Kitchen, Living Room, Primary Bathroom, Primary Bedroom, Dining Room
    Primary bedroom
    • Features: Main Level Primary
    Bedroom
    • Features: Bedroom on Main Level
    Bedroom
    • Features: All Bedrooms Down
    Bathroom
    • Features: Bathroom Exhaust Fan, Separate Shower, Tub Shower, Walk-In Shower
    Kitchen
    • Features: Utility Sink, Walk-In Pantry
    Heating
    • Central, Forced Air, Wood Stove
    Cooling
    • Central Air
    Appliances
    • Included: Barbecue, Dishwasher, ENERGY STAR Qualified Appliances, Electric Range, Disposal, Gas Oven, Gas Range, Gas Water Heater, Microwave, Refrigerator, Water Heater
    • Laundry: Electric Dryer Hookup, Gas Dryer Hookup, In Garage
    Features
    • Breakfast Bar, Ceiling Fan(s), Separate/Formal Dining Room, Eat-in Kitchen, High Ceilings, Pantry, Recessed Lighting, All Bedrooms Down, Bedroom on Main Level, Main Level Primary
    • Flooring: Carpet, Laminate, Tile
    • Doors: Mirrored Closet Door(s), Sliding Doors
    • Windows: Double Pane Windows, Screens
    • Has fireplace: Yes
    • Fireplace features: Family Room, Free Standing, Wood Burning
    • Common walls with other units/homes: No Common Walls
    Interior area
    • Total interior livable area: 1,601 sqft

    Property

    Parking
    • Total spaces: 2
    • Parking features: Concrete, Driveway Down Slope From Street, Direct Access, Door-Single, Driveway, Garage Faces Front, Garage, Garage Door Opener
    • Attached garage spaces: 2
    Accessibility
    • Accessibility features: Accessible Doors
    Features
    • Levels: One
    • Stories: 1
    • Entry location: Front Door
    • Patio & porch: Covered, Front Porch, Patio, Stone
    • Exterior features: Barbecue
    • Pool features: None
    • Spa features: None
    • Fencing: Chain Link,Privacy,Vinyl
    • Has view: Yes
    • View description: None
    Lot
    • Size: 10,454 Square Feet
    • Features: Back Yard, Cul-De-Sac, Front Yard, Garden, Gentle Sloping, Sprinklers Timer, Sprinkler System, Trees, Yard
    Details
    • Additional structures: Gazebo, Shed(s)
    • Parcel number: 3974024000
    • Zoning: RS
    • Special conditions: Standard

    Construction

    Type & style
    • Home type: SingleFamily
    • Architectural style: Modern
    • Property subtype: Single Family Residence
    Materials
    • Stucco
    • Foundation: Slab
    • Roof: Tile
    Condition
    • Additions/Alterations,Turnkey
    • New construction: No
    • Year built: 1986

    Utilities & green energy

    • Electric: Photovoltaics Seller Owned
    • Sewer: Public Sewer
    • Water: Public
    • Utilities for property: Electricity Connected, Natural Gas Connected, Sewer Connected, Water Connected
    Green energy
    • Energy efficient items: Appliances

    Community & HOA

    Community
    • Features: Curbs, Foothills, Lake, Storm Drain(s), Street Lights, Sidewalks
    • Security: Carbon Monoxide Detector(s), Smoke Detector(s)
    • Subdivision: Lakeside
    Location
    • Region: Lakeside

    Financial & listing details

    • Price per square foot: $537/sqft
    • Tax assessed value: $859,000
    • Annual tax amount: $8,956
    • Date on market: 9/27/2024
    • Cumulative days on market: 56 days
    • Listing terms: Cash,Cash to New Loan,Conventional,FHA,VA Loan
    • Inclusions: Refrigerator, Stove, Microwave
    • Exclusions: Staging Furniture
    • Road surface type: Paved

    Price history

    DateEventPrice
    12/16/2024Sold$859,000+1.2%$537/sqft
    Source: CRMLS #PW24196576 Report a problem
    11/24/2024Pending sale$849,000$530/sqft
    Source: CRMLS #PW24196576 Report a problem
    10/8/2024Price change$849,000-5.6%$530/sqft
    Source: CRMLS #PW24196576 Report a problem
    9/27/2024Listed for sale$899,000+435.1%$562/sqft
    Source: CRMLS #PW24196576 Report a problem
    4/25/1997Sold$168,000$105/sqft
    Source: Public Record Report a problem

    Public tax history

    YearProperty taxesTax assessment
    2025$8,956 +104.8%$859,000 +175.2%
    2024$4,372 +4%$312,100 +2%
    2023$4,206 +2.2%$305,981 +2%
    2022$4,117 +1.3%$299,982 +2%
    2021$4,066 +2%$294,101 +1%
    2020$3,984 +20.5%$291,086 +2%
    2019$3,305 -13.4%$285,379 +2%
    2018$3,817 +2.5%$279,785 +2%
    2017$3,724 +3.5%$274,300 +2%
    2016$3,598 +0.7%$268,923 +1.5%
    2015$3,574 +4.8%$264,884 +2%
    2014$3,411 $259,696 +0.5%
    2013-- $258,524 +2%
    2012-- $253,456 +2%
    2011-- $248,487 +0.8%
    2010-- $246,631 -0.2%
    2009-- $247,218 +2%
    2008-- $242,372 +2%
    2007-- $237,620 +2%
    2006-- $232,962 +2%
    2005-- $228,395 +2%
    2004-- $223,918 +4.2%
    2003-- $214,915 +16%
    2002-- $185,212 +2%
    2001-- $181,582
    Find assessor info on the county website

    Neighborhood: 92040

    Nearby schools

    GreatSchools rating
    Schools provided by the listing agent
    • Elementary: Lakeview
    • Middle: Lakeside

    Source: CRMLS. This data may not be complete. We recommend contacting the local school district to confirm school assignments for this home.

    Get a cash offer in 3 minutes
    Find out how much your home could sell for in as little as 3 minutes with a no-obligation cash offer.
    Estimated market value
    $862,500
    Get a cash offer in 3 minutes
    Find out how much your home could sell for in as little as 3 minutes with a no-obligation cash offer.
    Estimated market value
    $862,500