AMAZING CRAFTSMAN STYLE family home complete with beautiful acreage and large shop/barn! This one of a kind property provides end of the road privacy yet is less than 10 minutes from West Plains city limits. Vaulted ceilings soar in this open floor plan; living area, dining and large kitchen with newer upgraded appliances and solid surface counters; off this living space is the fantastic deck overlooking the back of the acreage with panoramic views of pasture and woods that provide tons of deer, turkey and other wildlife to enjoy. This large home with hardwood and tile flooring throughout has 5 to 6 bedrooms and 3 full baths; providing areas for home offices with built in bookcases. The large ensuite provides an entrance to the covered deck and includes a jacuzzi tub for relaxing and a huge walk-in closet. There are 2 other large bedrooms gracing the main level. The full finished walk-out basement has a spacious family room with gas log fireplace and a great kitchenette; with laundry facilities on both levels this home offers the possibility for multi-generational living. The great shop building is 30 x 50 with a walk-in door and slider, has electric and concrete flooring and could easily be converted to multiple stall horse barn or other livestock uses. Here is a list of just some of the many extras this property affords:Economical geo-thermal heat system;New architectural roofing;Whole house backup propane generator;4 deer stands on the property;Fully stocked pond;Garden planted for summer harvesting;3-hole disc golf course;Fire pit area;Hot tub on concrete in wooded area;Outdoor children's playground;Amazing tree house overlooking pond.Don't let this beautiful home and all the outdoor living this property provides pass you by!
Closed
Price Unknown
8898 County Road 9090, West Plains, MO 65775
5beds
3,600sqft
Single Family Residence
Built in 2014
19.1 Acres Lot
$532,100 Zestimate®
$--/sqft
$2,819 Estimated rent
Home value
$532,100
Estimated sales range
Not available
$2,819/mo
Zestimate® history
Owner options
List your home for rent
$2,819/mo
Rent Zestimate®
Find your next renter with Zillow Rental Manager. Plus, with online applications, you can quickly screen prospective tenants – for free.
$2,819/mo
Rent Zestimate®
Refinance and save
Refinancing to a lower rate could help reduce your monthly payments and save thousands over the life of the loan.
Explore your selling options
Work with a Zillow partner agent
Leverage their expertise and Zillow's premium Showcase listings to get your home seen by more buyers.
Get startedList with your own agent
Get your home in front of millions of buyers by listing it on Zillow.
Learn how to do itSell it yourself
Take full control of how buyers see your home on Zillow by listing For Sale by Owner (FSBO).
List your homeWhat's special
Fully stocked pondFull finished walk-out basementSolid surface countersJacuzzi tub for relaxingOpen floor planHuge walk-in closetFire pit area
Zillow last checked:
Listing updated:
Listed by:
Dedra Lonon 417-293-0710,
RE/MAX Connection
Bought with:
Andrea Martin, 2006039459
United Country Missouri Ozarks Realty Inc.
Source: SOMOMLS as distributed by MLS GRID,MLS#: 60322513
Facts & features
Interior
Bedrooms & bathrooms
- Bedrooms: 5
- Bathrooms: 3
- Full bathrooms: 3
Rooms
- Room types: Master Bedroom, Pantry, Living Areas (2), Mud Room, Office, In-Law Suite, Great Room, Family Room
Heating
- Geothermal, Central, Electric, Geo-Thermal
Cooling
- Central Air
Appliances
- Included: Dishwasher, Free-Standing Electric Oven, Exhaust Fan, Microwave, Refrigerator, Electric Water Heater, Disposal
- Laundry: Main Level, In Basement, W/D Hookup
Features
- High Speed Internet, In-Law Floorplan, High Ceilings, Solid Surface Counters, Tray Ceiling(s), Walk-In Closet(s), Walk-in Shower, Wet Bar
- Flooring: Hardwood, Tile
- Windows: Double Pane Windows
- Basement: Walk-Out Access,Finished,Full
- Has fireplace: Yes
- Fireplace features: Family Room, Basement, Propane
Interior area
- Total structure area: 3,600
- Total interior livable area: 3,600 sqft
- Finished area above ground: 1,800
- Finished area below ground: 1,800
Property
Parking
- Total spaces: 2
- Parking features: Parking Pad, Circular Driveway, Garage Faces Front
- Attached garage spaces: 2
- Has uncovered spaces: Yes
Features
- Levels: Two
- Stories: 2
- Patio & porch: Patio, Covered, Front Porch, Deck
- Exterior features: Rain Gutters, Garden, Playscape
- Has spa: Yes
- Spa features: Hot Tub, Bath
- Fencing: Partial
- Has view: Yes
- View description: Panoramic
- Waterfront features: Pond
Lot
- Size: 19.1 Acres
- Features: Acreage, Wooded/Cleared Combo, Pasture, Dead End Street, Cleared
Details
- Additional structures: Other
- Parcel number: 16903000000000105000
- Other equipment: Generator
Construction
Type & style
- Home type: SingleFamily
- Architectural style: Craftsman
- Property subtype: Single Family Residence
Materials
- HardiPlank Type
- Foundation: Poured Concrete
- Roof: Composition
Condition
- Year built: 2014
Utilities & green energy
- Sewer: Septic Tank
- Water: Private
Community & HOA
Community
- Security: Smoke Detector(s)
- Subdivision: N/A
Location
- Region: West Plains
Financial & listing details
- Tax assessed value: $234,580
- Annual tax amount: $1,703
- Date on market: 5/2/2026
- Listing terms: Cash,VA Loan,USDA/RD,FHA,Conventional
- Road surface type: Gravel
Price history
| Date | Event | Price |
|---|---|---|
| 7/21/2026 | Sold | -- |
Source:  SOMOMLS as distributed by MLS GRID #60322513 Report a problem SOMOMLS as distributed by MLS GRID #60322513 Report a problem | ||
| 6/24/2026 | Pending sale | $539,000$150/sqft |
Source: SOMOMLS as distributed by MLS GRID #60322513 Report a problem | ||
| 5/2/2026 | Listed for sale | $539,000$150/sqft |
Source: SOMOMLS as distributed by MLS GRID #60322513 Report a problem | ||
Public tax history
| Year | Property taxes | Tax assessment |
|---|---|---|
| 2025 | $1,983 +8.5% | $44,430 +11.9% |
| 2024 | $1,828 +1% | $39,700 |
| 2023 | $1,810 +6.1% | $39,700 +6% |
| 2022 | $1,706 +0.1% | $37,470 |
| 2021 | $1,704 | $37,470 +6.7% |
| 2020 | -- | $35,130 -1.5% |
| 2019 | -- | $35,680 +1.6% |
| 2018 | -- | $35,130 |
| 2017 | -- | $35,130 |
| 2015 | -- | $35,130 +15868.2% |
| 2014 | -- | $220 |
Find assessor info on the county website
Neighborhood: 65775
Nearby homes
- $696,200-- bd-- ba-- sqft8945 County Road 9090, West Plains, MO 65775Off Market
- $365,400-- bd-- ba-- sqft8902 County Road 9090, West Plains, MO 65775Off Market
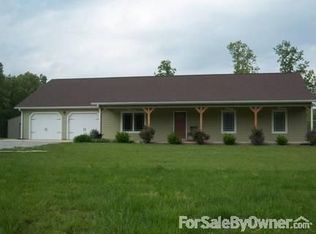
- $306,300-- bd-- ba-- sqft8900 County Road 9090, West Plains, MO 65775Off Market
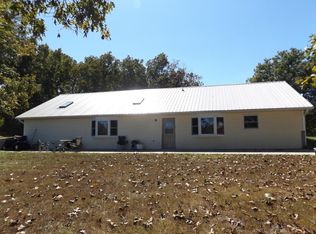
- $6,200-- bd-- ba-- sqftCounty Road 9090, West Plains, MO 65775Off Market
- $691,600-- bd-- ba-- sqft8938 County Road 9090, West Plains, MO 65775Off Market
- $289,500-- bd-- ba-- sqft7607 County Road 8280, West Plains, MO 65775Off Market
- $5,900-- bd-- ba-- sqft7607 County Road 8280, West Plains, MO 65775Off Market
- $669,000-- bd-- ba-- sqft8976 County Road 9090, West Plains, MO 65775Off Market
Nearby schools
GreatSchools rating
- 8/10Howell Valley Elementary SchoolGrades: PK-8Distance: 2.8 mi
Schools provided by the listing agent
- Elementary: Howell Valley
- Middle: Howell Valley
- High: West Plains
Source: SOMOMLS as distributed by MLS GRID. This data may not be complete. We recommend contacting the local school district to confirm school assignments for this home.
- Missouri
- Howell County
- West Plains
- 65775
- 8898 County Road 9090
Nearby cities
Nearby neighborhoods
Nearby zip codes
Other West Plains Topics
