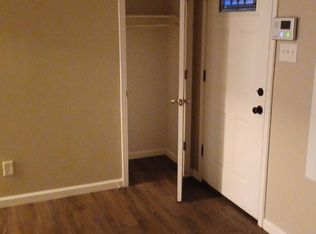
Set on a landscaped corner lot, this beautifully updated 3-bedroom 2 bath ranch blends modern upgrades with versatile living spaces. Step inside to find sun-filled rooms with new flooring, fresh paint, and stylish fixtures throughout. The living room is bright and welcoming, while the dedicated dining space makes family meals or entertaining a breeze.
The kitchen has been fully renovated with stainless steel appliances, subway tile backsplash, a movable butcher-block island, and custom cabinetry for extra storage. The bathroom is a standout, featuring a spa-inspired walk-in shower, artisan tilework, and designer brushed gold finishes.
All three bedrooms are generously sized, each with new floors and modern ceiling fans. A versatile finished lower level provides abundant options—perfect for a recreation room, home gym, office, or guest suite, complete with rustic wood accents for added charm.
Outdoor living shines with an expansive deck and pergola overlooking the private, fully fenced garden area. Raised beds are ready for planting, and an extended driveway with concrete pad offers additional parking or space for recreation. The attached one-car garage adds everyday convenience.
With a brand-new AC, newer roof, and extensive updates, this home offers peace of mind and a move-in ready lifestyle—just waiting for its next owner
Closed
Listed by: ReeceNichols Real Estate • Zach A Hector • Contact: 314-478-3291
Bought with: ReeceNichols Real Estate
Price Unknown
8898 Darnell Pl, Saint Louis, MO 63136
3beds
1,352sqft
Single Family Residence
Built in 1954
8,881 Square Feet Lot
$196,500 Zestimate®
$--/sqft
$1,592 Estimated rent
Home value
$196,500
$185,000 - $208,000
$1,592/mo
Zestimate® history
Owner options
List your home for rent
$1,592/mo
Rent Zestimate®
Find your next renter with Zillow Rental Manager. Plus, with online applications, you can quickly screen prospective tenants – for free.
$1,592/mo
Rent Zestimate®
Refinance and save
Refinancing to a lower rate could help reduce your monthly payments and save thousands over the life of the loan.
Explore your selling options
Work with a Zillow partner agent
Leverage their expertise and Zillow's premium Showcase listings to get your home seen by more buyers.
Get startedList with your own agent
Get your home in front of millions of buyers by listing it on Zillow.
Learn how to do itSell it yourself
Take full control of how buyers see your home on Zillow by listing For Sale by Owner (FSBO).
List your homeWhat's special
Fresh paintModern upgradesDedicated dining spaceLandscaped corner lotDesigner brushed gold finishesStylish fixturesModern ceiling fans
Zillow last checked:
Listing updated:
Listed by:
Zach A Hector 314-478-3291,
ReeceNichols Real Estate
Bought with:
Jen J Reavis, 2024016368
ReeceNichols Real Estate
Source: MARIS,MLS#: 25065510 Originating MLS: St. Louis Association of REALTORS
Originating MLS: St. Louis Association of REALTORSFacts & features
Interior
Bedrooms & bathrooms
- Bedrooms: 3
- Bathrooms: 2
- Full bathrooms: 2
- Main level bathrooms: 2
- Main level bedrooms: 3
Bedroom
- Level: Main
- Area: 130
- Dimensions: 13x10
Bedroom 2
- Level: Main
- Area: 154
- Dimensions: 11x14
Bedroom 3
- Level: Main
- Area: 143
- Dimensions: 13x11
Basement
- Description: Finished
- Level: Lower
Family room
- Level: Main
- Area: 276
- Dimensions: 23x12
Kitchen
- Level: Main
- Area: 126
- Dimensions: 14x9
Living room
- Level: Main
- Area: 216
- Dimensions: 18x12
Sunroom
- Level: Main
- Area: 256
- Dimensions: 16x16
Heating
- Forced Air
Cooling
- Electric
Appliances
- Included: Stainless Steel Appliance(s), Dishwasher, Range, Refrigerator
- Laundry: In Basement
Features
- Built-in Features, Custom Cabinetry, Solid Surface Countertop(s)
- Flooring: Carpet, Ceramic Tile, Wood
- Windows: Insulated Windows
- Basement: Concrete,Finished,Sleeping Area,Storage Space,Walk-Up Access
- Has fireplace: No
Interior area
- Total structure area: 1,352
- Total interior livable area: 1,352 sqft
- Finished area above ground: 1,352
- Finished area below ground: 1,040
Property
Parking
- Total spaces: 1
- Parking features: Additional Parking, Attached, Driveway, Garage, Garage Door Opener, Off Street
- Attached garage spaces: 1
- Has uncovered spaces: Yes
Features
- Levels: One
- Patio & porch: Deck
- Exterior features: Garden
Lot
- Size: 8,881 Square Feet
- Dimensions: 80 x 111
- Features: Corner Lot, Level, Near Public Transit
Details
- Additional structures: Pergola
- Parcel number: 12G340153
- Special conditions: Standard
Construction
Type & style
- Home type: SingleFamily
- Architectural style: Ranch
- Property subtype: Single Family Residence
Materials
- Frame, Other
Condition
- Updated/Remodeled
- New construction: No
- Year built: 1954
Utilities & green energy
- Electric: Ameren
- Sewer: Public Sewer
- Water: Public
- Utilities for property: Electricity Connected, Natural Gas Connected
Community & HOA
Community
- Subdivision: Shannon Ridge
HOA
- Has HOA: No
Location
- Region: Saint Louis
Financial & listing details
- Tax assessed value: $141,500
- Annual tax amount: $2,363
- Date on market: 9/25/2025
- Cumulative days on market: 11 days
- Listing terms: Cash,Conventional,FHA,VA Loan
- Ownership: Private
- Electric utility on property: Yes
Price history
| Date | Event | Price |
|---|---|---|
| 11/4/2025 | Sold | -- |
Source:  MARIS #25065510 Report a problem MARIS #25065510 Report a problem | ||
| 10/6/2025 | Pending sale | $185,000$137/sqft |
Source: MARIS #25065510 Report a problem | ||
| 9/25/2025 | Listed for sale | $185,000+39.6%$137/sqft |
Source: MARIS #25065510 Report a problem | ||
| 8/2/2024 | Sold | -- |
Source: MARIS #24028529 Report a problem | ||
| 7/23/2024 | Pending sale | $132,500$98/sqft |
Source: MARIS #24028529 Report a problem | ||
| 6/18/2024 | Price change | $132,500-1.8%$98/sqft |
Source: MARIS #24028529 Report a problem | ||
| 5/11/2024 | Listed for sale | $134,900$100/sqft |
Source: MARIS #24028529 Report a problem | ||
| 6/17/2022 | Sold | -- |
Source: Public Record Report a problem | ||
Public tax history
| Year | Property taxes | Tax assessment |
|---|---|---|
| 2025 | $2,537 +7.3% | $26,880 +20.1% |
| 2024 | $2,363 +0.8% | $22,390 |
| 2023 | $2,344 +0.5% | $22,390 +23.4% |
| 2022 | $2,332 +1.5% | $18,140 |
| 2021 | $2,298 +28.3% | $18,140 +35.5% |
| 2020 | $1,791 -1.9% | $13,390 |
| 2019 | $1,826 | $13,390 -0.4% |
| 2018 | $1,826 | $13,440 |
| 2017 | $1,826 +3.7% | $13,440 +12.5% |
| 2016 | $1,760 +11.9% | $11,950 |
| 2015 | $1,573 | $11,950 +13.9% |
| 2014 | $1,573 +12.9% | $10,490 |
| 2013 | $1,392 | $10,490 |
| 2012 | -- | $10,490 |
| 2011 | -- | $10,490 -4.3% |
| 2010 | $1,005 +8.3% | $10,960 |
| 2009 | $928 -3.2% | $10,960 -11% |
| 2008 | $959 -6.8% | $12,310 |
| 2007 | $1,029 | $12,310 -4.7% |
| 2006 | $1,029 -0.9% | $12,920 |
| 2005 | $1,039 -10.5% | $12,920 -2.5% |
| 2003 | $1,161 +0.1% | $13,250 +3.7% |
| 2002 | $1,161 +18.5% | $12,780 |
| 2001 | $979 | $12,780 |
Find assessor info on the county website
Neighborhood: 63136
Nearby homes
- $101,7003 bd1 ba1k sqft2560 Robley Dr, Saint Louis, MO 63136Off Market
- $76,1002 bd1 ba1.1k sqft8890 Darnell Pl, Saint Louis, MO 63136Off Market
- $85,0002 bd1 ba1k sqft8904 Darnell Pl, Saint Louis, MO 63136Off Market
- $112,0003 bd2 ba1.8k sqft8897 Darnell Pl, Saint Louis, MO 63136Off Market
- $96,2003 bd1 ba1.4k sqft8893 Boyce Pl, Saint Louis, MO 63136Off Market
- $97,4002 bd1 ba1.2k sqft8889 Boyce Pl, Saint Louis, MO 63136Off Market
- $82,6003 bd1 ba1.4k sqft8886 Darnell Pl, Saint Louis, MO 63136Off Market
- $93,7003 bd2 ba1k sqft8889 Darnell Pl, Saint Louis, MO 63136Off Market
Nearby schools
GreatSchools rating
- 3/10Northview Elementary SchoolGrades: PK-6Distance: 0.4 mi
- 3/10Jennings Jr. High SchoolGrades: 6-8Distance: 0.5 mi
- 2/10Jennings High SchoolGrades: 9-12Distance: 0.5 mi
Schools provided by the listing agent
- Elementary: Northview / Gary Gore
- Middle: Jennings Jr. High
- High: Jennings High
Source: MARIS. This data may not be complete. We recommend contacting the local school district to confirm school assignments for this home.
- Missouri
- Saint Louis County
- Jennings
- 63136
- 8898 Darnell Pl
Nearby cities
Nearby zip codes
Other Jennings Topics
