Welcome to your private resort at The Bluffs of Woodland Lake with manicured grounds and refined amenities, making every day a vacation. Highlights include a custom-built chipping green, two tee boxes, and a luxurious saltwater pool with hot tub spa. Backing onto nature, enjoy Woodland Lake privileges with a private beach, and a resident-only park. The finished lower level features a full kitchen, rec area, bedroom, and bath just steps from the pool. A custom suite above the garage adds a private haven or game room. With a whole-home reverse osmosis water system Generac generator, and state of the art home technology management and surveillance system, this home ensures ultimate comfort. More than just a residence, its a lifestyle
Sold
$960,000
8898 Lake Bluff Dr, Brighton, MI 48114
5beds
4,787sqft
Single Family Residence
Built in 2001
1.15 Acres Lot
$977,000 Zestimate®
$201/sqft
$7,697 Estimated rent
Home value
$977,000
$870,000 - $1.10M
$7,697/mo
Zestimate® history
Owner options
List your home for rent
$7,697/mo
Rent Zestimate®
Find your next renter with Zillow Rental Manager. Plus, with online applications, you can quickly screen prospective tenants – for free.
$7,697/mo
Rent Zestimate®
Refinance and save
$6,740/mo
Est. payment
Refinancing to a lower rate could help reduce your monthly payments and save thousands over the life of the loan.
$6,740/mo
Est. payment
Explore your selling options
Work with a Zillow partner agent
Leverage their expertise and Zillow's premium Showcase listings to get your home seen by more buyers.
Get startedList with your own agent
Get your home in front of millions of buyers by listing it on Zillow.
Learn how to do itSell it yourself
Take full control of how buyers see your home on Zillow by listing For Sale by Owner (FSBO).
List your homeWhat's special
Zillow last checked:
Listing updated:
Listed by:
Kelly Vaught 810-599-9844,
eXp Realty, LLC
Bought with:
Debora Helber, 6501343758
The Charles Reinhart Company
Source: MichRIC,MLS#: 24060184
Facts & features
Interior
Bedrooms & bathrooms
- Bedrooms: 5
- Bathrooms: 5
- Full bathrooms: 4
- 1/2 bathrooms: 1
- Main level bedrooms: 1
Primary bedroom
- Level: Main
- Area: 240
- Dimensions: 16.00 x 15.00
Bedroom 2
- Level: Upper
- Area: 187.44
- Dimensions: 14.20 x 13.20
Bedroom 3
- Level: Upper
- Area: 1663.2
- Dimensions: 12.60 x 132.00
Bedroom 4
- Level: Upper
- Area: 216
- Dimensions: 18.00 x 12.00
Bedroom 4
- Level: Basement
- Area: 192
- Dimensions: 16.00 x 12.00
Primary bathroom
- Level: Main
- Area: 82.82
- Dimensions: 10.10 x 8.20
Bathroom 1
- Level: Main
- Area: 30.16
- Dimensions: 5.80 x 5.20
Bathroom 2
- Level: Upper
- Area: 69.72
- Dimensions: 8.30 x 8.40
Bathroom 3
- Level: Upper
- Area: 51
- Dimensions: 10.00 x 5.10
Bathroom 4
- Level: Basement
- Area: 74.7
- Dimensions: 9.11 x 8.20
Den
- Level: Main
- Area: 189.2
- Dimensions: 17.20 x 11.00
Dining area
- Level: Main
- Area: 150
- Dimensions: 12.50 x 12.00
Dining room
- Level: Main
- Area: 174.72
- Dimensions: 15.60 x 11.20
Great room
- Level: Main
- Area: 342.21
- Dimensions: 18.30 x 18.70
Kitchen
- Level: Main
- Area: 148.03
- Dimensions: 11.30 x 13.10
Kitchen
- Level: Basement
- Area: 264
- Dimensions: 22.00 x 12.00
Laundry
- Level: Main
- Area: 69.58
- Dimensions: 7.10 x 9.80
Loft
- Level: Upper
- Area: 356.4
- Dimensions: 19.80 x 18.00
Recreation
- Level: Basement
- Area: 612
- Dimensions: 34.00 x 18.00
Heating
- Forced Air
Cooling
- Central Air
Appliances
- Included: Humidifier, Cooktop, Dishwasher, Disposal, Double Oven, Dryer, Microwave, Range, Refrigerator, Washer, Water Softener Rented
- Laundry: In Basement, Main Level
Features
- Ceiling Fan(s), Guest Quarters, Center Island, Eat-in Kitchen, Pantry
- Flooring: Carpet, Ceramic Tile, Tile, Wood
- Basement: Full,Walk-Out Access
- Number of fireplaces: 2
- Fireplace features: Living Room, Recreation Room
Interior area
- Total structure area: 3,187
- Total interior livable area: 4,787 sqft
- Finished area below ground: 1,600
Property
Parking
- Total spaces: 3
- Parking features: Garage Door Opener, Attached
- Garage spaces: 3
Features
- Stories: 2
- Has private pool: Yes
- Pool features: In Ground
- Has spa: Yes
- Spa features: Hot Tub Spa
- On waterfront: Yes
- Waterfront features: Lake, Pond
- Body of water: Woodland Lake
Lot
- Size: 1.15 Acres
- Dimensions: 157.00 x 318.00
- Features: Wooded, Wetland Area, Cul-De-Sac
Details
- Parcel number: 1219203015
Construction
Type & style
- Home type: SingleFamily
- Architectural style: Cape Cod
- Property subtype: Single Family Residence
Materials
- Brick, Vinyl Siding
- Roof: Asphalt
Condition
- New construction: No
- Year built: 2001
Utilities & green energy
- Sewer: Public Sewer
- Water: Well
- Utilities for property: Phone Connected, Natural Gas Connected, Cable Connected
Community & HOA
Community
- Security: Security System
- Subdivision: The Bluffs of Woodland Lake
HOA
- Has HOA: Yes
- Amenities included: Beach Area, Other
- Services included: Other, Snow Removal
- HOA fee: $750 annually
Location
- Region: Brighton
Financial & listing details
- Price per square foot: $201/sqft
- Tax assessed value: $344,652
- Annual tax amount: $7,830
- Date on market: 11/22/2024
- Listing terms: Cash,Conventional
- Road surface type: Paved
Price history
| Date | Event | Price |
|---|---|---|
| 2/18/2025 | Sold | $960,000-4%$201/sqft |
Source:  MichRIC #24060184 Report a problem MichRIC #24060184 Report a problem | ||
| 2/7/2025 | Pending sale | $999,900$209/sqft |
Source: MichRIC #24060184 Report a problem | ||
| 1/19/2025 | Contingent | $999,900$209/sqft |
Source: MichRIC #24060184 Report a problem | ||
| 11/22/2024 | Listed for sale | $999,900+90.5%$209/sqft |
Source: MichRIC #24060184 Report a problem | ||
| 10/22/2014 | Sold | $525,000$110/sqft |
Source: Public Record Report a problem | ||
| 7/1/2014 | Sold | $525,000+483.3%$110/sqft |
Source: Agent Provided Report a problem | ||
| 3/20/2001 | Sold | $90,000$19/sqft |
Source: Public Record Report a problem | ||
Public tax history
| Year | Property taxes | Tax assessment |
|---|---|---|
| 2025 | $8,282 +4.3% | $427,500 +5.8% |
| 2024 | $7,939 +1% | $403,900 +9.7% |
| 2023 | $7,863 +2.8% | $368,200 +7.3% |
| 2022 | $7,647 | $343,000 -3.6% |
| 2021 | -- | $355,700 +0.4% |
| 2020 | -- | $354,400 +35.1% |
| 2019 | $7,011 +139.8% | $262,300 -6.5% |
| 2018 | $2,924 -4.1% | $280,600 +7% |
| 2017 | $3,048 | $262,300 +4.1% |
| 2016 | $3,048 | $252,000 +20.1% |
| 2014 | $3,048 -45.7% | $209,760 +1.5% |
| 2012 | $5,610 | $206,590 -2% |
| 2011 | -- | $210,760 -1.8% |
| 2010 | -- | $214,525 -6.4% |
| 2009 | -- | $229,215 -9.7% |
| 2008 | -- | $253,851 -3.1% |
| 2007 | $2,367 +17.9% | $261,867 -1.8% |
| 2006 | $2,007 +19.6% | $266,562 +2.7% |
| 2005 | $1,679 -65.3% | $259,630 +12.3% |
| 2003 | $4,843 | $231,217 |
| 2002 | -- | -- |
| 2001 | -- | -- |
| 2000 | $802 | $5,143 |
Find assessor info on the county website
Neighborhood: 48114
Nearby homes
- $1,036,3004 bd5 ba3.2k sqft8882 Lake Bluff Dr, Brighton, MI 48114Off Market
- $1,289,2004 bd4 ba4.1k sqft8866 Lake Bluff Dr, Brighton, MI 48114Off Market
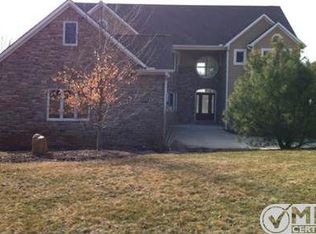
- $1,067,8006 bd5 ba5.1k sqft8907 Lake Bluff Dr, Brighton, MI 48114Off Market
- $1,181,6003 bd3 ba4.1k sqft8850 Lake Bluff Dr, Brighton, MI 48114Off Market
- $706,0004 bd3 ba2.8k sqft8875 Lake Bluff Dr, Brighton, MI 48114Off Market
- $--0.57 Acres00 Lake Bluff, Brighton, MI 48114Off Market
- $792,6004 bd3 ba3.4k sqft8843 Lake Bluff Dr, Brighton, MI 48114Off Market
- $---- bd-- ba-- sqftN Open Space, Brighton, MI 48114Off Market
Nearby schools
GreatSchools rating
- 10/10Hilton Road Elementary SchoolGrades: K-4Distance: 0.9 mi
- 7/10Scranton Middle SchoolGrades: 7-8Distance: 3.8 mi
- 7/10Brighton High SchoolGrades: 9-12Distance: 2.5 mi
Get a cash offer in 3 minutes
Find out how much your home could sell for in as little as 3 minutes with a no-obligation cash offer.
Estimated market value
$977,000
Get a cash offer in 3 minutes
Find out how much your home could sell for in as little as 3 minutes with a no-obligation cash offer.
Estimated market value
$977,000
- Michigan
- Livingston County
- Brighton
- 48114
- 8898 Lake Bluff Dr
Nearby cities
Nearby zip codes
Other Brighton Topics
