Nestled at the end of a tight-knit, friendly cove in Cordova, this classic colonial checks every box—updated systems, beautiful finishes, and a neighborhood full of charm. Brand-new roof 2026 (home and detached garage), HVAC and windows replaced in 2022, major-ticket items are done! Primary bath was completely gutted and remodeled with an updated shower, new flooring, and vanities; additional baths refreshed with new flooring in 2026. All flooring down redone 2026! 4 car covered parking--2 attached and 2 in detached. The detached garage is the perfect man cave, workshop, or extra storage upstairs! Backyard is freshly sodded with pergola and a fire pit—perfect for fall evenings under the stars. Community amenities include pool, clubhouse, tennis courts, and playground with a voluntary HOA. Centrally located near shopping, hospital, and interstates—move-in ready! Open Sunday 2-4! This one won't last.
For sale
Price cut: $10.1K (8/31)
$349,900
8898 Lanthorn Cv, Cordova, TN 38016
4beds
2,625sqft
Single Family Residence
Built in 1983
0.28 Acres Lot
$347,300 Zestimate®
$133/sqft
$-- HOA
What's special
Updated systemsFire pitUpdated showerBeautiful finishes
- 55 days
- 444
- 28
Likely to sell faster than
Zillow last checked:
Listing updated:
Listed by:
Ashley Wisch,
eXp Realty, LLC 888-519-5113
Source: MAAR,MLS#: 10225733
Facts & features
Interior
Bedrooms & bathrooms
- Bedrooms: 4
- Bathrooms: 3
- Full bathrooms: 2
- 1/2 bathrooms: 1
Primary bedroom
- Features: Walk-In Closet(s), Smooth Ceiling, Carpet
- Level: Second
- Area: 288
- Dimensions: 16 x 18
Bedroom 2
- Features: Walk-In Closet(s), Shared Bath, Smooth Ceiling, Carpet
- Level: Second
- Area: 165
- Dimensions: 11 x 15
Bedroom 3
- Features: Shared Bath, Smooth Ceiling, Carpet
- Level: Second
- Area: 182
- Dimensions: 13 x 14
Bedroom 4
- Features: Vaulted/Coffered Ceilings, Smooth Ceiling, Carpet
- Level: Second
- Area: 350
- Dimensions: 14 x 25
Primary bathroom
- Features: Double Vanity, Smooth Ceiling, Tile Floor, Full Bath
Dining room
- Features: Separate Dining Room
- Area: 143
- Dimensions: 11 x 13
Kitchen
- Features: Updated/Renovated Kitchen, Eat-in Kitchen, Kitchen Island
- Area: 240
- Dimensions: 15 x 16
Living room
- Features: Separate Living Room
- Area: 405
- Dimensions: 15 x 27
Den
- Dimensions: 0 x 0
Heating
- Central, Natural Gas
Cooling
- Ceiling Fan(s), Central Air
Appliances
- Included: Continuous Cleaning Oven, Cooktop, Disposal, Dishwasher, Microwave, Refrigerator
- Laundry: Laundry Room
Features
- All Bedrooms Down, Vaulted/Coffered Primary, Renovated Bathroom, Luxury Primary Bath, Half Bath Down, Smooth Ceiling, High Ceilings, Living Room, Dining Room, Kitchen, 1/2 Bath, Laundry Room, Primary Bedroom, 2nd Bedroom, 4th or More Bedrooms, 2 or More Baths, Play Room/Rec Room, Square Feet Source: AutoFill (MAARdata) or Public Records (Cnty Assessor Site)
- Flooring: Part Carpet, Tile, Vinyl
- Windows: Double Pane Windows, Skylight(s)
- Number of fireplaces: 1
- Fireplace features: Living Room
Interior area
- Total interior livable area: 2,625 sqft
Property
Parking
- Total spaces: 4
- Parking features: More than 3 Coverd Spaces, Storage, Workshop in Garage, Garage Faces Front, Gated
- Has garage: Yes
- Covered spaces: 4
Features
- Stories: 1.8
- Patio & porch: Patio
- Pool features: Community, None
- Fencing: Wood
Lot
- Size: 0.28 Acres
- Dimensions: 45 x 129
- Features: Level, Professionally Landscaped
Details
- Additional structures: Storage, Workshop
- Parcel number: 096101 B00022
Construction
Type & style
- Home type: SingleFamily
- Architectural style: Colonial,Traditional
- Property subtype: Single Family Residence
Materials
- Brick Veneer, Vinyl Siding
- Foundation: Slab
- Roof: Composition Shingles
Condition
- New construction: No
- Year built: 1983
Utilities & green energy
- Sewer: Public Sewer
- Water: Public
Community & HOA
Community
- Features: Clubhouse, Recreation Facilities, Tennis Court(s)
- Security: Burglar Alarm
- Subdivision: Countrywood Sec H-2
Location
- Region: Cordova
Financial & listing details
- Price per square foot: $133/sqft
- Tax assessed value: $272,500
- Annual tax amount: $3,591
- Price range: $349.9K - $349.9K
- Date on market: 7/9/2026
- Cumulative days on market: 56 days
- Listing terms: Conventional,FHA,VA Loan
Estimated market value
$347,300
$330,000 - $365,000
$2,289/mo
Price history
| Date | Event | Price |
|---|---|---|
| 8/31/2026 | Price change | $349,900-2.8%$133/sqft |
Source:  MAAR #10225733 Report a problem MAAR #10225733 Report a problem | ||
| 8/4/2026 | Price change | $360,000-4%$137/sqft |
Source: MAAR #10225733 Report a problem | ||
| 7/27/2026 | Price change | $375,000-2.6%$143/sqft |
Source: MAAR #10225733 Report a problem | ||
| 7/9/2026 | Listed for sale | $385,000+153.3%$147/sqft |
Source: MAAR #10225733 Report a problem | ||
| 9/30/2016 | Sold | $152,000+1.4%$58/sqft |
Source: MAAR #9984943 Report a problem | ||
| 8/25/2016 | Price change | $149,900+0.3%$57/sqft |
Source: Bill Lowry Realty Co. #9984943 Report a problem | ||
| 11/2/2013 | Price change | $149,500-0.2%$57/sqft |
Source: Crye-Leike #3260218 Report a problem | ||
| 5/21/2013 | Price change | $149,750-0.1%$57/sqft |
Source: Crye-Leike #3260218 Report a problem | ||
| 11/22/2012 | Listed for sale | $149,900-1.6%$57/sqft |
Source: Crye-Leike #3260218 Report a problem | ||
| 4/30/2002 | Sold | $152,400$58/sqft |
Source: Public Record Report a problem | ||
Public tax history
| Year | Property taxes | Tax assessment |
|---|---|---|
| 2025 | $3,591 +4.8% | $68,125 +30.9% |
| 2024 | $3,428 +8.1% | $52,050 |
| 2023 | $3,171 | $52,050 |
| 2022 | -- | $52,050 |
| 2021 | -- | $52,050 +30% |
| 2020 | $1,280 | $40,050 |
| 2019 | $1,280 -21.1% | $40,050 |
| 2018 | $1,622 -45.1% | $40,050 |
| 2017 | $2,956 +140.4% | $40,050 +10.7% |
| 2016 | $1,230 -11.7% | $36,175 |
| 2014 | $1,394 | $36,175 |
| 2013 | -- | $36,175 -17.2% |
| 2012 | -- | $43,700 |
| 2011 | -- | $43,700 |
| 2010 | -- | $43,700 |
| 2009 | -- | $43,700 -2.9% |
| 2008 | -- | $45,000 +10% |
| 2007 | -- | $40,925 |
| 2006 | -- | $40,925 |
| 2005 | -- | $40,925 +7.1% |
| 2004 | -- | $38,200 |
| 2003 | -- | $38,200 |
| 2002 | -- | $38,200 |
| 2001 | -- | $38,200 +12.2% |
| 2000 | -- | $34,050 |
Find assessor info on the county website
Monthly payment
Est. payment
Payment breakdown
Explore the cost of this home by adjusting the details. Changes won't be saved.Climate risks
Neighborhood: Cordova-Appling
Similar homes
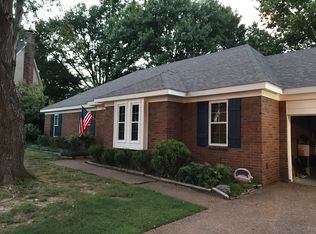
- $350,0004 bd2 ba1.9k sqft978 Hunters Point Dr, Cordova, TN 38018For Sale
 MLS ID #10228544, Amanda M Lott, BHHS McLemore & Co., Realty. MAAR
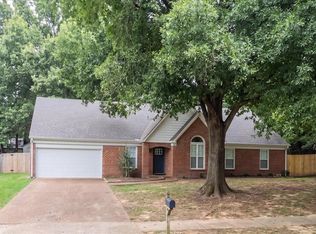
 - $375,0004 bd3 ba2.6k sqft8001 Claredale Dr, Bartlett, TN 38133For Sale
 MLS ID #10224784, Abby T Cook, Keller Williams. MAAR
 - $349,0004 bd3 ba2.5k sqft2638 Crimmins Cv, Memphis, TN 38119For Sale
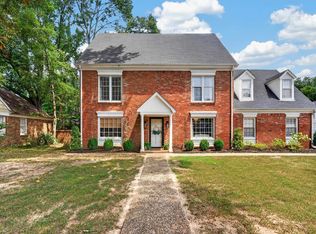 MLS ID #10228968, Dana D Whitworth, Crye-Leike, Inc., REALTORS. MAAR
 - $369,9995 bd4 ba2.5k sqft334 Brook Ridge Dr, Cordova, TN 38018For Sale
 MLS ID #10228552, Lloyd B Patterson, C21 Patterson & Assoc. Real Es. MAAR
