Sought after 1-car garage Townhome with private driveway in Kingsbrooke! NEW ROOF (2022) & New Water Heater (2021). 3 bedroom, 2.5.5 baths on three levels backing to trees. Center Island kitchen with butcher block island top, Stainless steel appliances and large pantry. Light filled sunroom with cathedral ceiling off of kitchen and freshly painted deck & stairs! Backing to trees with privacy and quiet, enjoy morning coffee among songbirds or wind down with a cocktail after a long day on your freshly painted and refreshed back deck (2024). Primary bedroom suite with vaulted ceiling, large walk in closet, updated bathroom light fixtures and faucets (2024), ceiling fans and soaking tub. Two additional light filled bedrooms and a secondary full bath upstairs, all with updated fixtures, fans and custom paint touches. New light fixtures speckled throughout the house and carpets freshly steam cleaned. Downstairs, the walkout basement is a haven for entertaining or for family game nights. Floor-to-ceiling stone Fireplace w/ custom wood beam mantle, custom, stone bar with built-in rustic wood shelving spills out onto the lower patio with space for cozy seating, under deck canoe rack and flower beds. Lower level powder room has potential to expand to a full bath, storage room & closets offer plenty of options for holiday decorations, camping/outdoor gear, winter coats and more. Laundry room with new washer (2019) just off the garage which features built in shelving & built in workbench (with option for easy removal). New garage door installed (2021). Bike to the Kingsbrooke pool, tennis courts and playground just two blocks away and 0.9 miles to the elementary school. Explore biking and walking trails, nearby Lake Manassas with outdoor adventures and convenient shopping at Virginia Gateway and Gateway Promenade. Just minutes away from cinemas, restaurants, entertainment and convenient to commuter routes this Prince William county community is a gem! NEW 1 year home warranty transferable to new owner. Showing schedule begins 4 PM Friday 6/28. Don’t miss out on this special property!
Sold for $525,000
$525,000
8898 Moat Crossing Pl, Bristow, VA 20136
3beds
2,024sqft
Townhouse
Built in 1995
1,659 Square Feet Lot
$550,900 Zestimate®
$259/sqft
$2,885 Estimated rent
Home value
$550,900
$523,000 - $578,000
$2,885/mo
Zestimate® history
Owner options
List your home for rent
$2,885/mo
Rent Zestimate®
Find your next renter with Zillow Rental Manager. Plus, with online applications, you can quickly screen prospective tenants – for free.
$2,885/mo
Rent Zestimate®
Refinance and save
$3,424/mo
Est. payment
Refinancing to a lower rate could help reduce your monthly payments and save thousands over the life of the loan.
$3,424/mo
Est. payment
Explore your selling options
Work with a Zillow partner agent
Leverage their expertise and Zillow's premium Showcase listings to get your home seen by more buyers.
Get startedList with your own agent
Get your home in front of millions of buyers by listing it on Zillow.
Learn how to do itSell it yourself
Take full control of how buyers see your home on Zillow by listing For Sale by Owner (FSBO).
List your homeWhat's special
Zillow last checked:
Listing updated:
Listed by:
Kent Eley 703-803-3895,
CENTURY 21 New Millennium,
Co-Listing Agent: Cyndee L Carr 703-577-5799,
CENTURY 21 New Millennium
Bought with:
Juliet Lee, 0225222225
Realty ONE Group Capital
Source: Bright MLS,MLS#: VAPW2074144
Facts & features
Interior
Bedrooms & bathrooms
- Bedrooms: 3
- Bathrooms: 4
- Full bathrooms: 2
- 1/2 bathrooms: 2
- Main level bathrooms: 1
Basement
- Area: 824
Heating
- Central, Heat Pump, Natural Gas
Cooling
- Central Air, Ceiling Fan(s), Electric
Appliances
- Included: Washer, Dryer, Microwave, Refrigerator, Dishwasher, Disposal, Oven/Range - Gas, Water Heater, Gas Water Heater
- Laundry: Lower Level
Features
- Dining Area, Open Floorplan, Eat-in Kitchen, Ceiling Fan(s), Combination Dining/Living, Family Room Off Kitchen, Kitchen Island, Pantry, Soaking Tub, Walk-In Closet(s)
- Flooring: Carpet, Ceramic Tile, Laminate
- Doors: Storm Door(s), Sliding Glass
- Basement: Walk-Out Access,Windows,Rear Entrance
- Number of fireplaces: 1
- Fireplace features: Mantel(s), Stone, Insert
Interior area
- Total structure area: 2,368
- Total interior livable area: 2,024 sqft
- Finished area above ground: 1,544
- Finished area below ground: 480
Property
Parking
- Total spaces: 2
- Parking features: Garage Faces Front, Inside Entrance, Garage Door Opener, Attached, Driveway
- Attached garage spaces: 1
- Uncovered spaces: 1
Accessibility
- Accessibility features: None
Features
- Levels: Three
- Stories: 3
- Pool features: Community
- Fencing: Full,Wood
- Has view: Yes
- View description: Trees/Woods
Lot
- Size: 1,659 Square Feet
- Features: Backs to Trees
Details
- Additional structures: Above Grade, Below Grade
- Parcel number: 7496128347
- Zoning: R6
- Special conditions: Standard
Construction
Type & style
- Home type: Townhouse
- Architectural style: Traditional
- Property subtype: Townhouse
Materials
- Vinyl Siding
- Foundation: Permanent, Slab
- Roof: Architectural Shingle
Condition
- New construction: No
- Year built: 1995
Utilities & green energy
- Sewer: Public Sewer
- Water: Public
Community & HOA
Community
- Subdivision: Kingsbrooke
HOA
- Has HOA: Yes
- Amenities included: Pool, Jogging Path, Tennis Court(s), Tot Lots/Playground, Common Grounds
- Services included: Pool(s), Road Maintenance, Reserve Funds, Snow Removal, Trash
- HOA fee: $223 quarterly
- HOA name: KINGSBROOKE
Location
- Region: Bristow
Financial & listing details
- Price per square foot: $259/sqft
- Tax assessed value: $450,200
- Annual tax amount: $4,769
- Date on market: 6/28/2024
- Listing agreement: Exclusive Right To Sell
- Ownership: Fee Simple
Price history
| Date | Event | Price |
|---|---|---|
| 7/12/2024 | Sold | $525,000+5%$259/sqft |
Source:  Bright MLS #VAPW2074144 Report a problem Bright MLS #VAPW2074144 Report a problem | ||
| 7/11/2024 | Pending sale | $500,000$247/sqft |
Source: Bright MLS #VAPW2074144 Report a problem | ||
| 6/30/2024 | Contingent | $500,000$247/sqft |
Source: Bright MLS #VAPW2074144 Report a problem | ||
| 6/28/2024 | Listed for sale | $500,000+70.6%$247/sqft |
Source: Bright MLS #VAPW2074144 Report a problem | ||
| 6/30/2015 | Sold | $293,000-2.3%$145/sqft |
Source: Public Record Report a problem | ||
| 4/8/2015 | Pending sale | $299,900$148/sqft |
Source: RE/MAX OLYMPIC REALTY #PW8586496 Report a problem | ||
| 4/3/2015 | Listed for sale | $299,900+57.9%$148/sqft |
Source: RE/MAX OLYMPIC REALTY #PW8586496 Report a problem | ||
| 2/26/2002 | Sold | $189,900+37.7%$94/sqft |
Source: Public Record Report a problem | ||
| 9/11/1995 | Sold | $137,935$68/sqft |
Source: Public Record Report a problem | ||
Public tax history
| Year | Property taxes | Tax assessment |
|---|---|---|
| 2025 | $4,956 +6.2% | $505,500 +7.7% |
| 2024 | $4,666 -0.4% | $469,200 +4.2% |
| 2023 | $4,684 -0.5% | $450,200 +8.1% |
| 2022 | $4,709 +8% | $416,500 +16.9% |
| 2021 | $4,360 +5% | $356,400 +5.9% |
| 2020 | $4,155 +110.5% | $336,400 +2.9% |
| 2019 | $1,974 -47.4% | $326,900 +5.1% |
| 2018 | $3,754 +8.1% | $310,900 +4.3% |
| 2017 | $3,473 | $298,000 +5.3% |
| 2016 | $3,473 +6.2% | $282,900 +6.1% |
| 2015 | $3,272 | $266,600 +2.4% |
| 2014 | $3,272 | $260,400 +11% |
| 2013 | -- | $234,500 +7.8% |
| 2012 | -- | $217,600 +4.6% |
| 2010 | -- | $208,100 -0.4% |
| 2009 | -- | $209,000 -30.5% |
| 2008 | -- | $300,600 -7.8% |
| 2007 | -- | $326,100 -0.9% |
| 2006 | -- | $329,000 +15.9% |
| 2005 | -- | $283,900 +17.2% |
| 2004 | -- | $242,200 +12.7% |
| 2003 | -- | $214,900 +10.1% |
| 2002 | -- | $195,200 +20.6% |
| 2001 | -- | $161,800 |
Find assessor info on the county website
Neighborhood: 20136
Nearby homes
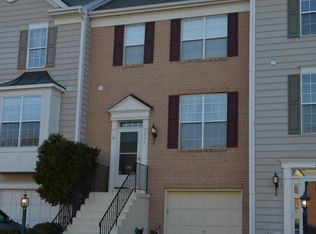
- $510,0003 bd4 ba2.3k sqft8900 Moat Crossing Pl, Bristow, VA 20136Sold
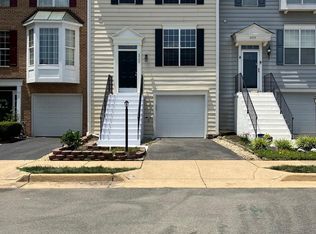
- $496,8003 bd2 ba1.4k sqft8896 Moat Crossing Pl, Bristow, VA 20136Off Market
- $554,7003 bd3 ba2.2k sqft8894 Moat Crossing Pl, Bristow, VA 20136Off Market
- $554,9003 bd2 ba1.7k sqft8902 Moat Crossing Pl, Bristow, VA 20136Off Market
- $550,9003 bd3 ba2k sqft8892 Moat Crossing Pl, Bristow, VA 20136Off Market
- $537,7003 bd2 ba1.5k sqft8890 Moat Crossing Pl, Bristow, VA 20136Off Market
- $527,3003 bd3 ba1.7k sqft8888 Moat Crossing Pl, Bristow, VA 20136Off Market
- $508,9003 bd2 ba1.4k sqft8897 Moat Crossing Pl, Bristow, VA 20136Off Market
Nearby schools
GreatSchools rating
- 9/10Bristow Run Elementary SchoolGrades: PK-5Distance: 0.2 mi
- 9/10Gainesville Middle SchoolGrades: 6-8Distance: 1.4 mi
- 8/10Patriot High SchoolGrades: PK,9-12Distance: 2.7 mi
Schools provided by the listing agent
- Elementary: Bristow Run
- Middle: Gainesville
- High: Patriot
- District: Prince William County Public Schools
Source: Bright MLS. This data may not be complete. We recommend contacting the local school district to confirm school assignments for this home.
Get a cash offer in 3 minutes
Find out how much your home could sell for in as little as 3 minutes with a no-obligation cash offer.
Estimated market value
$550,900
Get a cash offer in 3 minutes
Find out how much your home could sell for in as little as 3 minutes with a no-obligation cash offer.
Estimated market value
$550,900
- Virginia
- Prince William County
- Bristow
- 20136
- 8898 Moat Crossing Pl
Nearby cities
Nearby zip codes
Other Bristow Topics
