Skip main navigation
Off market
  • $407,300

    8899 County Road 512, Anna, TX 75409

    2beds
    2,254sqft
    SingleFamily
    Built in 1984
    1.45 Acres Lot
    $407,300 Zestimate®
    $181/sqft
    $2,469 Estimated rent

    Home value

    $407,300

    $375,000 - $444,000

    $2,469/mo

    Zestimate® history
    Loading
    Loading...

    Owner options

    List your home for rent

    $2,469/mo

    Rent Zestimate®

    Find your next renter with Zillow Rental Manager. Plus, with online applications, you can quickly screen prospective tenants – for free.

    Learn more

    $2,469/mo

    Rent Zestimate®

    Refinance and save

    $2,683/mo

    Est. payment

    Refinancing to a lower rate could help reduce your monthly payments and save thousands over the life of the loan.

    See today's rates

    $2,683/mo

    Est. payment

    Explore your selling options

    Work with a Zillow partner agent

    Leverage their expertise and Zillow's premium Showcase listings to get your home seen by more buyers.

    Get started

    List with your own agent

    Get your home in front of millions of buyers by listing it on Zillow.

    Learn how to do it

    Sell it yourself

    Take full control of how buyers see your home on Zillow by listing For Sale by Owner (FSBO).

    List your home

    What's special

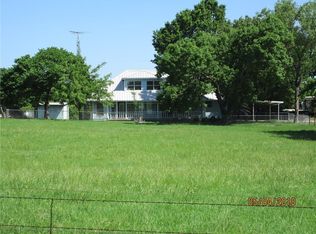
    FINALLY WHAT EVERYONE IS LOOKING FOR! SINCE 1993 I have had a call every week for the old farmhouse on an acre or so, THIS IS IT! Conveniently located just south of SH 121 sits this lovely two story frame home with a wall of windows in front and in back, in the midst of stately trees on over one acre. The property is partially fenced and has two outbuildings. Living room, kitchen, dining room, den and two baths downstairs, large bedroom upstairs, could be made into two. Pretty fenced acreage with trees, pretty views of neighbors ponds. Ready for you and your family! Owner says make an offer.

    This property is off market, which means it's not currently listed for sale or rent on Zillow. This may be different from what's available on other websites or public sources.

    Facts & features

    Interior

    Bedrooms & bathrooms
    • Bedrooms: 2
    • Bathrooms: 2
    • Full bathrooms: 2
    Heating
    • Forced air
    Cooling
    • Central
    Appliances
    • Included: Dishwasher
    Features
    • Bay Windows
    • Flooring: Carpet, Hardwood, Linoleum / Vinyl
    Interior area
    • Structure area source: Tax
    • Total interior livable area: 2,254 sqft

    Property

    Parking
    • Total spaces: 2
    • Parking features: Garage - Attached
    Features
    • Fencing: Cross Fenced
    Lot
    • Size: 1.45 Acres
    • Features: Some Trees, Acreage
    Details
    • Parcel number: R678500009201
    • Other equipment: Cooktop - Electric, Dishwasher, Oven-Electric

    Construction

    Type & style
    • Home type: SingleFamily
    • Architectural style: Prairie
    Materials
    • Roof: Metal
    Condition
    • Year built: 1984

    Utilities & green energy

    • Utilities for property: Septic, Co-op Water, No City Services, Outside City Limits, Co-op Membership Included

    Community & neighborhood

    Location
    • Region: Anna

    Other

    Other facts
    • Financing Proposed: Cash, Conventional, FHA, VA, Federal Land Bank
    • Lot Size Units: Acres
    • Building Area Source: Tax
    • County Or Parish: Collin
    • Special Notes: Survey Available, Aerial Photo
    • Exterior Features: Covered Porch(es), Storage Building
    • Flooring: Carpet, Wood, Vinyl
    • Heating: Central Air-Elec, Central Heat-Elec
    • Construction Materials: Wood
    • Lot Features: Some Trees, Acreage
    • Other Equipment: Cooktop - Electric, Dishwasher, Oven-Electric
    • Energy Saving Features: Electric Water Heater
    • Structural Style: Single Detached
    • Interior Features: Bay Windows
    • Fencing: Cross Fenced
    • Lot Size: 1 Acre to 2.99 Acres
    • Utilities: Septic, Co-op Water, No City Services, Outside City Limits, Co-op Membership Included
    • Roof: Metal
    • Possession: Closing/Funding
    • Architectural Style: Prairie
    • Foundation Details: Pier & Beam
    • Soil Type: Black
    • Parking Features: Attached, Side
    • Transaction Type: For Sale
    • Multi Parcel IDYN: 1
    • Country: United States

    Price history

    DateEventPrice
    5/18/2022Sold--
    Source: NTREIS #20025680 Report a problem
    4/11/2022Contingent$440,000$195/sqft
    Source: NTREIS #20025680 Report a problem
    4/7/2022Listed for sale$440,000$195/sqft
    Source: NTREIS #20025680 Report a problem

    Public tax history

    YearProperty taxesTax assessment
    2025$4,521 -12.8%$431,402 -2%
    2024$5,183 +27.1%$440,344 +20.9%
    2023$4,077 -29.4%$364,322 +5.8%
    2022$5,772 $344,263

    Find assessor info on the county website

    Neighborhood: 75409

    Nearby schools

    GreatSchools rating
    Schools provided by the listing agent
    • Elementary: Blueridge
    • Middle: Blueridge
    • High: Blueridge
    • District: Blue Ridge ISD

    Source: The MLS. This data may not be complete. We recommend contacting the local school district to confirm school assignments for this home.

    Get a cash offer in 3 minutes
    Find out how much your home could sell for in as little as 3 minutes with a no-obligation cash offer.
    Estimated market value
    $407,300
    Get a cash offer in 3 minutes
    Find out how much your home could sell for in as little as 3 minutes with a no-obligation cash offer.
    Estimated market value
    $407,300