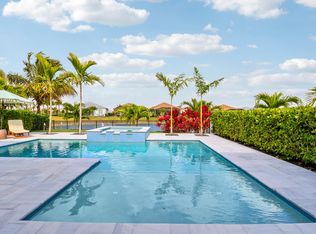
Tropical Oasis Awaits in Stunning Verano 3 car garage home. Escape to a tranquil paradise in this exceptional Verano home, perfectly situated on a serene end lot with breathtaking private lakeside views. The owners have meticulously curated an outdoor oasis, investing over $15,000 in additional landscaping to create a lush tropical haven. The saltwater heated pool is a relaxing retreat, complete with a ''sun shelf'' for soaking up the sun. The expansive covered patio area is perfect for al fresco dining and entertaining, while the extended roof design provides extra protection from the elements. The crown molding throughout adds a touch of sophistication, while custom window coverings and ceiling fans create a comfortable atmosphere. The gourmet kitchen is a culinary dream, boasting a stainless farmhouse sink, stainless cooktop hood, and soft-close cabinets with undermount lighting.
Luxurious Bedroom Retreats
The bedrooms are serene retreats, featuring upgraded carpeting for added comfort. The second guest bathroom has been thoughtfully designed with a shower conversion for enhanced accessibility and a comfort height toilet for added convenience.
This incredible Verano home is a true gem, offering the perfect blend of natural beauty, luxurious amenities, and serene ambiance.
THE PGA VERANO CLUB TALAVERA & LIFESTYLE:
PGA Verano is a unique community with all-inclusive resort amenities. Verano has a golf cart path for PGA Golf Members minutes to the Clubhouse & 3 PGA golf courses (CHECK IF MEMBERSHIPS ARE AVAILABLE WITH MEMBERSHIP DIRECTOR). Pay to play golf is available, check with PGA pro shop fir availability. Included in your HOA fee is a state-of-the-art fitness center, aerobics studio, locker rooms with massage and sauna. An indoor heated JR Olympic pool and spa, an outdoor heated resort beach edge pool with spa and covered lounge area. Included for your pleasure are five har tru tennis courts, 2 bocce courts, a basketball court, tot lot and two very luxurious dog parks and 27 pickleball courts. This community has a full-time lifestyle coordinator. Verano has a full calendar of events. In addition to our fitness & aquatics pavilion we have a 19,000-sq. ft. social club called Club Talavera. The social club offers a piano bar lounge, craft room, card room, demonstration cooking kitchen, stage and banquet room, and a grand hall with fireplace. In the rear of the club, you will find a concert lawn, covered patio with outside fireplace, and a fire pit down by the lake. This all connects to the heated outdoor resort pool with private cabanas. The new Publix supermarket is right outside the gate via golf cart, bike or walk away. Cleveland Clinic hospital is located minutes down the road in Traditions.
ADDED IN 2022:
ADDITIONAL NEW FITNESS E-GYM CENTER AND WATER RESISTANCE WALKING POOL:
PICKELBALL:
Verano has a world Class 27 court pickleball facility with lighted courts.
GOLF: (Check Availability of All Memberships with Membership Directors) Pay to play is also available.
Verano is minutes from the golf cart path (for PGA Golf Members only) to the 3-championship golf courses. Check availability with membership director. Located within PGA Village is also the Legacy private golf and tennis club.
DINNING & SHOPPING:
Saint Lucie West offers a variety of other dining options. The Traditions shopping area is just down the road offering the popular big box, restaurants, and stores.
BEACHES AND PARKS: You'll enjoy many lovely local area beaches and parks here. Verano is about 25 minutes to the nearest beach.
*Personally, verify all information, information may change without notice.
Sold for $709,200
$709,200
8899 SW Montova Way, Port St Lucie, FL 34987
3beds
2,054sqft
Single Family Residence
Built in 2021
7,318 Square Feet Lot
$677,700 Zestimate®
$345/sqft
$3,790 Estimated rent
Home value
$677,700
$603,000 - $759,000
$3,790/mo
Zestimate® history
Owner options
List your home for rent
$3,790/mo
Rent Zestimate®
Find your next renter with Zillow Rental Manager. Plus, with online applications, you can quickly screen prospective tenants – for free.
$3,790/mo
Rent Zestimate®
Refinance and save
$5,656/mo
Est. payment
Refinancing to a lower rate could help reduce your monthly payments and save thousands over the life of the loan.
$5,656/mo
Est. payment
Explore your selling options
Work with a Zillow partner agent
Leverage their expertise and Zillow's premium Showcase listings to get your home seen by more buyers.
Get startedList with your own agent
Get your home in front of millions of buyers by listing it on Zillow.
Learn how to do itSell it yourself
Take full control of how buyers see your home on Zillow by listing For Sale by Owner (FSBO).
List your homeWhat's special
Zillow last checked:
Listing updated:
Listed by:
Thomas M. Cann 772-485-1222,
Cann Realty,
Melinda P Cann 772-215-8178,
Cann Realty
Bought with:
Angela S. Ackermann, 3019936
Oceanside Realty Partners LLC
Source: BeachesMLS,MLS#: R11060113 Originating MLS: BeachesMLS
Originating MLS: BeachesMLSFacts & features
Interior
Bedrooms & bathrooms
- Bedrooms: 3
- Bathrooms: 3
- Full bathrooms: 2
- 1/2 bathrooms: 1
- Main level bathrooms: 1
- Main level bedrooms: 3
Primary bedroom
- Level: Main
- Area: 252.8
- Dimensions: 16 X 15.8
Primary bedroom
- Level: Main
- Area: 252.8
- Dimensions: 16 X 15.8
Bedroom 2
- Level: Main
- Area: 123.2
- Dimensions: 11.2 X 11
Bedroom 2
- Level: Main
- Area: 123.2
- Dimensions: 11.2 X 11
Bedroom 3
- Level: Main
- Area: 126.54
- Dimensions: 11.1 X 11.4
Bedroom 3
- Level: Main
- Area: 126.54
- Dimensions: 11.1 X 11.4
Dining room
- Level: Main
- Area: 136.64
- Dimensions: 11.2 X 12.2
Dining room
- Level: Main
- Area: 136.64
- Dimensions: 11.2 X 12.2
Kitchen
- Level: Main
- Area: 137.94
- Dimensions: 11.4 X 12.1
Kitchen
- Level: Main
- Area: 137.94
- Dimensions: 11.4 X 12.1
Living room
- Level: Main
- Area: 330.24
- Dimensions: 17.2 X 19.2
Living room
- Level: Main
- Area: 330.24
- Dimensions: 17.2 X 19.2
Heating
- Central, Electric
Cooling
- Central Air, Electric
Appliances
- Included: Cooktop, Dryer, Dishwasher, Electric Water Heater, Disposal, Microwave, Oven, Refrigerator, Water Heater, Washer
- Laundry: Inside
Features
- Dual Sinks, Entrance Foyer, Garden Tub/Roman Tub, High Ceilings, Pantry, Separate Shower
- Flooring: Carpet
Interior area
- Total structure area: 3,188
- Total interior livable area: 2,054 sqft
Property
Parking
- Total spaces: 3
- Parking features: Garage, Garage Door Opener
- Garage spaces: 3
Features
- Levels: One
- Stories: 1
- Patio & porch: Patio
- Exterior features: Outdoor Living Area
- Has private pool: Yes
- Pool features: Association
- Has view: Yes
- View description: Lake, Pool
- Has water view: Yes
- Water view: Lake
- Waterfront features: Lake Front
Lot
- Size: 7,318 Square Feet
- Features: < 1/4 Acre
Details
- Parcel number: 333250000240008
- Zoning: Residential
Construction
Type & style
- Home type: SingleFamily
- Architectural style: Colonial
- Property subtype: Single Family Residence
Materials
- Block, Stucco
Condition
- Resale
- New construction: No
- Year built: 2021
Details
- Builder model: Alessa
- Builder name: Kolter Homes
Utilities & green energy
- Sewer: Public Sewer
- Water: Public
- Utilities for property: Cable Available, Sewer Available, Water Available
Community & HOA
Community
- Features: Home Owners Association, Gated, Street Lights
- Security: Gated Community
- Subdivision: VERANO SOUTH - POD A - PLAT NO. 6
HOA
- Has HOA: Yes
- Amenities included: Bocce Court, Billiard Room, Clubhouse, Dog Park, Fitness Center, Golf Course, Indoor Pool, Library, Pickleball, Pool, Sauna, Spa/Hot Tub, Sidewalks, Tennis Court(s)
- Services included: Internet
- HOA fee: $589 monthly
Location
- Region: Port Saint Lucie
Financial & listing details
- Price per square foot: $345/sqft
- Tax assessed value: $560,600
- Annual tax amount: $12,522
- Date on market: 2/7/2025
- Cumulative days on market: 4 days
- Listing terms: Cash,Conventional
Price history
| Date | Event | Price |
|---|---|---|
| 3/17/2025 | Sold | $709,200$345/sqft |
Source:  BeachesMLS #R11060113 Report a problem BeachesMLS #R11060113 Report a problem | ||
| 2/7/2025 | Listed for sale | $709,200+41.2%$345/sqft |
Source: BeachesMLS #RX-11060113 Report a problem | ||
| 4/30/2021 | Sold | $502,200$244/sqft |
Source: Public Record Report a problem | ||
Public tax history
| Year | Property taxes | Tax assessment |
|---|---|---|
| 2025 | $12,842 +2.6% | $524,847 +2.9% |
| 2024 | $12,522 +1.4% | $510,056 +3% |
| 2023 | $12,344 +2.1% | $495,200 +12.9% |
| 2022 | $12,084 +367.8% | $438,500 +1863.7% |
| 2021 | $2,583 +315.6% | $22,330 +10% |
| 2020 | $622 | $20,300 |
Find assessor info on the county website
Neighborhood: Verano
Nearby homes
- $540,0003 bd3 ba2.2k sqft8893 SW Montova Way, Port Saint Lucie, FL 34987Off Market
- $558,3002 bd2 ba1.9k sqft8887 SW Montova Way, Port Saint Lucie, FL 34987Off Market
- $655,4003 bd2 ba2.2k sqft8881 SW Montova Way, Port Saint Lucie, FL 34987Off Market
- $750,0003 bd3 ba2.2k sqft8888 SW Montova Way, Port Saint Lucie, FL 34987Sold
- $611,1003 bd3 ba2.2k sqft8894 SW Montova Way, Port Saint Lucie, FL 34987Off Market
- $512,0002 bd2 ba1.9k sqft8882 SW Montova Way, Port Saint Lucie, FL 34987Off Market
- $548,2003 bd2 ba2k sqft8875 SW Montova Way, Port Saint Lucie, FL 34987Off Market
- $540,6003 bd2 ba1.9k sqft12196 SW Fortezza Way, Port Saint Lucie, FL 34987Off Market
Nearby schools
GreatSchools rating
- 7/10Allapattah Flats K-8Grades: PK-8Distance: 1.8 mi
- 3/10St. Lucie West Centennial High SchoolGrades: PK,9-12Distance: 4.2 mi
- 5/10Manatee Academy K-8Grades: K-8Distance: 3.3 mi
Get a cash offer in 3 minutes
Find out how much your home could sell for in as little as 3 minutes with a no-obligation cash offer.
Estimated market value
$677,700
Get a cash offer in 3 minutes
Find out how much your home could sell for in as little as 3 minutes with a no-obligation cash offer.
Estimated market value
$677,700
- Florida
- Saint Lucie County
- Port Saint Lucie
- 34987
- Verano
- 8899 SW Montova Way
Nearby cities
Nearby neighborhoods
Nearby zip codes
Other Port Saint Lucie Topics
- Apartments for Rent in 34987
- Houses for Sale in 34987
- Houses for Rent in 34987
- 34987 Real Estate
- Port Saint Lucie Condos
- Houses for Sale in Port Saint Lucie
- Newest Listings in Port Saint Lucie
- Port Saint Lucie Home Values
- Port Saint Lucie Real Estate Agents
- Port Saint Lucie Refinance
- Port Saint Lucie Mortgage Rates
