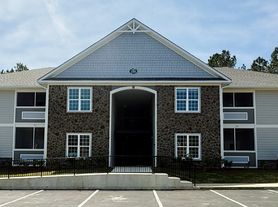
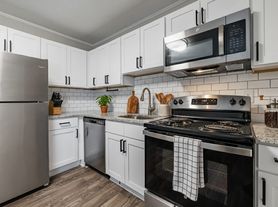
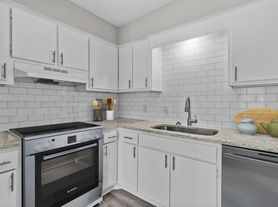
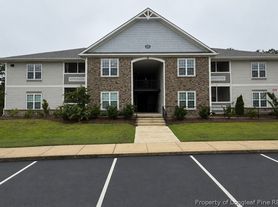
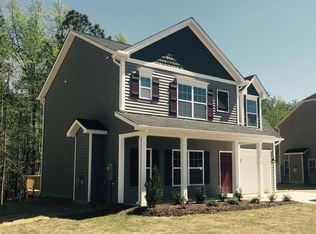
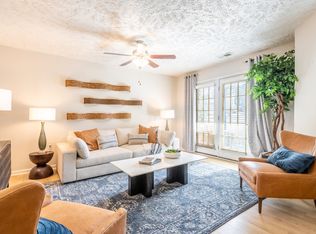
Welcome to 89-102 Gallery Dr in Anderson Creek Club. This refreshed 3-bedroom, 2-bath first-floor condo has new interior paint . Laminate and tile flooring throughout create a clean, low-maintenance feel. The living room features a fireplace and flows to a dining area and a kitchen with granite countertops, tile backsplash, and stainless appliances. The primary bath offers a jetted tub/shower combo. The 3rd bedroom is attached to the primary suite and could be used as a office or nursery. Additional conveniences include ceiling fans, large closets, a laundry room with washer/dryer hookups, outside storage, some window treatments, and a heat pump for heating with central A/C. Located within a gated golf community, the amenities include a Pool, a Gym, Paddle Boats, Splash Pad, Tennis court and MORE!
Tenants Have Access to Community Amenities After An Amenities Deposit Has Been Paid.
TECHNOLOGY ACCESS FEE: A technology access fee of $10.00 per month will be charged to the tenant. All tenants are required to have access to their Tenant Portal via an email address to access and allow electronic payment of rent, request maintenance or repairs, and access to documents such as leases, addendums, and renewals.
Pets: Yes (Small Dogs, Cats are Negotiable) with a MINIMUM of $200 Pet Deposit, PLUS $20 increase in rent. These amounts can be higher or the owner can decide not to allow pets depending on the size of the pet, the type of pet or more than one pet. This is up to the owner of the home.
HOA: Yes
Year Built: 2000
Electric: South River
Water: Harnett Co
Sewer: Harnett Co
Grade School: Overhills
Middle School: Western Harnett
High School: Overhills
**Deposit May Be Higher Depending On Application**
M: 092226
V: 082526
PM: Jen (Harnett)
House for rent
$1,600/moFees may apply
89-102 Gallery Dr, Spring Lake, NC 28390
3beds
1,435sqft
Price may not include required fees and charges. Learn more|
Single family residence
Available now
Cats, small dogs OK
Hookups laundry
Central, fireplace, heat pump
What's special
Ceiling fansStainless appliancesTile backsplashLarge closetsNew interior paintKitchen with granite countertopsOutside storage
- 15 hours |
- -- |
- -- |
Zillow last checked:
Listing updated:
Travel times

Let’s turn your rent into credit progress
Build credit history with every on-time payment and get credit for the payment you’re already making.
Facts & features
Interior
Bedrooms & bathrooms
- Bedrooms: 3
- Bathrooms: 2
- Full bathrooms: 2
Heating
- Central, Fireplace, Heat Pump
Appliances
- Included: Dishwasher, Garbage Disposal, Microwave Oven, Range, Refrigerator, Washer Dryer Hookups
- Laundry: Hookups
Features
- Ceiling Fan(s), Storage
- Flooring: Laminate, Tile
- Windows: Window Treatments
- Has fireplace: Yes
Interior area
- Total interior livable area: 1,435 sqft
Property
Parking
- Details: Contact manager
Features
- Patio & porch: Patio
- Exterior features: 1 St Floor Unit, Dining Area, Gated Community, Granite Countertops, Jetted Tub/Shower Combo, Large Closets, New Interior Paint, Stainless Appliances, Storage, Tile Backsplash
Details
- Additional structures: Storage
Construction
Type & style
- Home type: SingleFamily
- Property subtype: Single Family Residence
Community & HOA
Community
- Features: Gated
- Security: Gated Community
Location
- Region: Spring Lake
Financial & listing details
- Lease term: Contact For Details
Price history
| Date | Event | Price |
|---|---|---|
| 9/22/2026 | Listed for rent | $1,600$1/sqft |
Source: Zillow Rentals Report a problem | ||
Neighborhood: Anderson Creek
Nearby schools
GreatSchools rating
- 6/10Overhills ElementaryGrades: PK-5Distance: 2.8 mi
- 7/10Western Harnett MiddleGrades: 6-8Distance: 3.7 mi
- 3/10Overhills High SchoolGrades: 9-12Distance: 2.8 mi