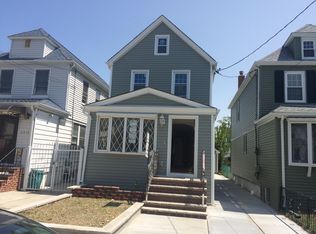
Detached One Family House, Private Driveway, One Car Garage. Move Right Into This Excellent House Well Maintained Home, Porch, Living Room, Formal Dining Room, Eat In Kitchen .Glowing Wood Floors Throughout, Lots of Natural Light Coming through Many Windows. Second Floor 3 Bedrooms and Full Bath. Stairs to Attic has 2 Rooms for Storage. Full Basement With Room For Family Entertainment, Laundry and Storage, Exercise Room and Half Bath.
All offers in writing and accompanied by Pre-Approval or Proof of funds. No offer considered accepted until formal contracts are signed and delivered. Do not advertise property unless you have written permission from Listing broker. All information including but not limited to taxes, lot size, age of property are not guaranteed nor verified and should be independently verified.
Sold for $777,000
$777,000
89-28 204 Street, Hollis, NY 11423
3beds
156sqft
Single Family Residence, Residential
Built in 1925
2,400 Square Feet Lot
$896,700 Zestimate®
$4,981/sqft
$4,036 Estimated rent
Home value
$896,700
$843,000 - $959,000
$4,036/mo
Zestimate® history
Owner options
List your home for rent
$4,036/mo
Rent Zestimate®
Find your next renter with Zillow Rental Manager. Plus, with online applications, you can quickly screen prospective tenants – for free.
$4,036/mo
Rent Zestimate®
Refinance and save
$4,722/mo
Est. payment
Refinancing to a lower rate could help reduce your monthly payments and save thousands over the life of the loan.
$4,722/mo
Est. payment
Explore your selling options
Work with a Zillow partner agent
Leverage their expertise and Zillow's premium Showcase listings to get your home seen by more buyers.
Get startedList with your own agent
Get your home in front of millions of buyers by listing it on Zillow.
Learn how to do itSell it yourself
Take full control of how buyers see your home on Zillow by listing For Sale by Owner (FSBO).
List your homeWhat's special
One car garageLots of natural lightHalf bathExercise roomPrivate drivewayLaundry and storageFull basement
Zillow last checked:
Listing updated:
Listed by:
Erlinda A. Eclipse 718-229-2011,
Charles Rutenberg Realty Inc 718-229-2011
Bought with:
Mohammed Rahman, 10401395787
Exit Realty Prime
Source: OneKey® MLS as distributed by MLS GRID,MLS#: 864099
Facts & features
Interior
Bedrooms & bathrooms
- Bedrooms: 3
- Bathrooms: 3
- Full bathrooms: 1
- 1/2 bathrooms: 2
Heating
- Has Heating (Unspecified Type)
Cooling
- None
Appliances
- Included: Disposal, Dryer, Gas Range, Refrigerator, Washer, Gas Water Heater
- Laundry: In Basement
Features
- Eat-in Kitchen, Formal Dining, Storage, Walk Through Kitchen
- Flooring: Wood
- Windows: Aluminum Frames, Blinds, Screens, Wall of Windows
- Basement: Full
- Attic: Full
- Has fireplace: No
Interior area
- Total structure area: 156
- Total interior livable area: 156 sqft
Property
Parking
- Total spaces: 1
- Parking features: Driveway
- Garage spaces: 1
- Has uncovered spaces: Yes
Features
- Levels: Three Or More
- Patio & porch: Patio, Porch
- Exterior features: Awning(s), Garden, Mailbox, Rain Gutters
- Fencing: Back Yard,Barbed Wire
Lot
- Size: 2,400 Square Feet
- Dimensions: 23 x 100 feet
- Features: Back Yard, Front Yard, Near Public Transit, Near School, Near Shops
Details
- Parcel number: 104900099
- Special conditions: None
Construction
Type & style
- Home type: SingleFamily
- Architectural style: Colonial
- Property subtype: Single Family Residence, Residential
Condition
- Year built: 1925
Utilities & green energy
- Sewer: Public Sewer
- Water: Public
- Utilities for property: Natural Gas Connected, Phone Connected, Sewer Connected, Trash Collection Public, Water Connected
Community & HOA
Community
- Security: Window Bars
HOA
- Has HOA: No
Location
- Region: Jamaica
Financial & listing details
- Price per square foot: $4,981/sqft
- Tax assessed value: $717,000
- Annual tax amount: $5,518
- Date on market: 5/19/2025
- Cumulative days on market: 18 days
- Listing agreement: Exclusive Right To Sell
Price history
| Date | Event | Price |
|---|---|---|
| 8/27/2025 | Sold | $777,000+3.6%$4,981/sqft |
Source:  OneKey® MLS as distributed by MLS GRID #864099 Report a problem OneKey® MLS as distributed by MLS GRID #864099 Report a problem | ||
| 7/2/2025 | Pending sale | $749,900$4,807/sqft |
Source: OneKey® MLS as distributed by MLS GRID #864099 Report a problem | ||
| 6/6/2025 | Listing removed | $749,900$4,807/sqft |
Source: OneKey® MLS as distributed by MLS GRID #864099 Report a problem | ||
| 5/19/2025 | Listed for sale | $749,900$4,807/sqft |
Source: OneKey® MLS as distributed by MLS GRID #864099 Report a problem | ||
Public tax history
| Year | Property taxes | Tax assessment |
|---|---|---|
| 2025 | -- | $43,020 +13.8% |
| 2024 | -- | $37,800 -9.9% |
| 2023 | -- | $41,940 +10.6% |
| 2022 | -- | $37,920 +9.2% |
| 2021 | -- | $34,740 -1.4% |
| 2020 | $5,137 +6% | $35,220 +16.7% |
| 2019 | $4,846 +7.3% | $30,180 +39.7% |
| 2018 | $4,519 +2.8% | $21,600 +0.2% |
| 2017 | $4,396 +4.9% | $21,565 +0.6% |
| 2016 | $4,192 | $21,437 +6% |
| 2015 | $4,192 +70.8% | $20,224 +6% |
| 2014 | $2,454 | $19,080 +6% |
| 2013 | -- | $18,000 +0.2% |
| 2012 | -- | $17,971 |
| 2011 | -- | $17,971 +1.7% |
| 2010 | -- | $17,665 +6% |
| 2009 | -- | $16,670 +5% |
| 2008 | -- | $15,873 |
Find assessor info on the county website
Neighborhood: Hollis
Nearby homes
- $746,000-- bd-- ba1k sqft89-36 204th St, Jamaica, NY 11423Off Market
- $883,2003 bd3 ba-- sqft8915 204th St, Hollis, NY 11423Off Market
- $895,400-- bd-- ba1.8k sqft8949 204th St, Hollis, NY 11423Off Market
- $660,0003 bd1 ba1.2k sqft8950 204th St, Hollis, NY 11423Sold

- $104 bd3 ba2.3k sqft89-51 204th St, Jamaica, NY 11423Sold
- $815,300-- bd-- ba1.1k sqft8947 204th St, Hollis, NY 11423Off Market
- $779,8003 bd1 ba1.3k sqft8952 204th St, Hollis, NY 11423Off Market
- $870,800-- bd-- ba1.4k sqft8953 204th St, Hollis, NY 11423Off Market
Nearby schools
GreatSchools rating
- 7/10The Bellaire SchoolGrades: PK-5Distance: 0.2 mi
- 7/10Jean Nuzzi Intermediate SchoolGrades: 6-8Distance: 0.7 mi
- 3/10Cambria Heights AcademyGrades: 9-12Distance: 0.7 mi
Schools provided by the listing agent
- Elementary: Ps 15 Jackie Robinson
- Middle: Queens United Middle School
- High: Cambria Heights Academy
Source: OneKey® MLS as distributed by MLS GRID. This data may not be complete. We recommend contacting the local school district to confirm school assignments for this home.
Nearby cities
Nearby neighborhoods
Nearby zip codes
Other New York Topics
