Skip main navigation
Off market
  • Price Unknown

    89-91 Bell St, Chicopee, MA 01013

    3beds
    1,450sqft
    Apartment
    Built in ----
    -- sqft lot
    $-- Zestimate®
    $--/sqft
    $2,141 Estimated rent

    Home value

    Not available

    Estimated sales range

    Not available

    $2,141/mo

    Zestimate® history
    Loading
    Loading...

    Owner options

    List your home for rent

    $2,141/mo

    Rent Zestimate®

    Find your next renter with Zillow Rental Manager. Plus, with online applications, you can quickly screen prospective tenants – for free.

    Learn more

    $2,141/mo

    Rent Zestimate®

    Refinance and save

    Refinancing to a lower rate could help reduce your monthly payments and save thousands over the life of the loan.

    See today's rates

    Explore your selling options

    Work with a Zillow partner agent

    Leverage their expertise and Zillow's premium Showcase listings to get your home seen by more buyers.

    Get started

    List with your own agent

    Get your home in front of millions of buyers by listing it on Zillow.

    Learn how to do it

    Sell it yourself

    Take full control of how buyers see your home on Zillow by listing For Sale by Owner (FSBO).

    List your home

    What's special

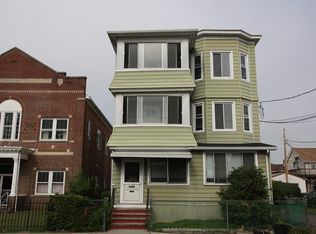
    Replacement windowsSeal-coated drivewayNew roofHardwood flooring everywhere elseFreshly painted aluminum sidingWalkout basement

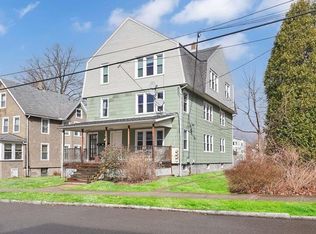
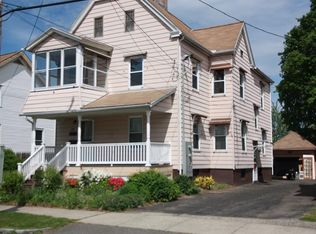
    Property Id: 2174212 Welcome to your New Home!! Located at 89 Bell St. Chicopee, MA Move in August 15th, 2026 Absolutely NO PETS! Absolutely No Smoking/Vaping! $2,300 / Monthly Rent Utilities You Pay: Gas Heat, Electricity, CableTV / Internet Utilities Included; Water, Sewer, Garbage, Recycle Move In Cost: 1st. Month's Rent, Security Deposit, Last Month's Rent 12 Month Lease; left side of a TwoFamily Residential TownHouse 1,450 Square Feet of Cozy Living Area Walkout Basement, Washer & Dryer Hookups in basement 1st Floor: Mudroom, Kitchen, bath, living room and dining room 2nd Floor: 3 Bed and a Full Bath with hallway closet, Walk-up Attic New Roof, seal-coated driveway, and freshly painted aluminum siding Linoleum flooring in kitchen and bathrooms hardwood flooring everywhere else Replacement windows, 9 ft tall ceilings, ceiling fan/light in each room Kitchen has a spacious island that comfortably sits 4 barstools Kitchen Appliances: Refrigerator, Dishwasher, Disposal in Sink, Electric Range/Oven with overhead wall-mounted microwave with outside vented exhaust fan, exhaust fan in each bathroom Steam Heat Radiators in each room powered by natural gas No Central Air Conditioning All Entryways Have Secure Deadbolts with video door-bell Private Driveway with 4 Designated Off Street Paved Parking Spaces Private 2 Car Garage 8 Minute Drive to Riverdale St. Shops (Groceries, Restaurants, Banks, Post Office, Clothing Stores, Entertainment) 10 Minute Drive to Memorial Dr. Shops (Groceries, Restaurants, Banks, Post Office, Clothing Stores, Entertainment) 2 Minute drive from Interstate 91 and Highway 391 Walk to Elms Collage Campus and use the Beautiful Bike / Walk Path City Library is just down the street Option to Submit Maintenance Requests via Online Tenant Portal Option to Pay Monthly Rent via Online Tenant Portal Friendly and Responsive Property Management Direct all questions to Property Manager; Kirill Adzigirey, phone 860.776.

    This property is not currently displayed as for sale or rent on Zillow. This may be different from what's on other websites or public sources.
    Zillow last checked:

    Listing updated:

    Source: Zillow Rentals

    Facts & features

    Interior

    Bedrooms & bathrooms
    • Bedrooms: 3
    • Bathrooms: 2
    • Full bathrooms: 1
    • 1/2 bathrooms: 1
    Heating
    • Radiant
    Appliances
    • Included: Dishwasher, Dryer, Freezer, Garbage Disposal, Microwave Oven, Range Oven, Refrigerator, Washer
    • Laundry: In Unit
    Features
    • Flooring: Hardwood, LinoleumVinyl
    Interior area
    • Total interior livable area: 1,450 sqft

    Property

    Parking
    • Parking features: Driveway
    • Details: Contact manager
    Features
    • Exterior features: AlarmSystem, BicycleParking, NearParks, SecureBuilding, WiredForInternet
    Details
    • Other equipment: Intercom

    Construction

    Type & style
    • Home type: Apartment
    • Property subtype: Apartment

    Utilities & green energy

    • Utilities for property: Cable Connected

    Community & HOA

    Community
    • Features: Smoke Free
    • Deposit fee: $4,600
    Location
    • Region: Chicopee

    Financial & listing details

    • Date on market: 8/15/2026
    • Date available: 08/15/2026
    • Lease term: 1 Year

    Price history

    DateEventPrice
    9/15/2026Listing removed$2,300$2/sqft
    Source: Zillow Rentals Report a problem
    8/16/2026Listed for rent$2,300$2/sqft
    Source: Zillow Rentals Report a problem

    Public tax history

    Tax history is unavailable.

    Neighborhood: 01013

    Nearby schools

    GreatSchools rating