New Reduced Price and back on the market. We did have a pipe burst over the winter creating a decent amount of water damage but not sure how severe., This unique property is full of charm, space, and opportunity! Whether you're looking for a starter home to make the way you want it or a smart investment with rental potential, this versatile residence is ready to meet your needs.
Step inside to a spacious living room and den area--perfect for entertaining, creating a bigger office with the one attached, or even converting into additional bedrooms or recreational space. The home boasts not one, but two enclosed porches--front and back--both filled with natural light and ideal for year-round relaxation.
The backyard is a true gem, especially for the village area. You'll love the generous green space, fully fenced for privacy, making it great for entertaining, pets, or quiet outdoor enjoyment. Along with a two car garage and driveway on the side of the house.
Upstairs, the possibilities continue. Two cozy bedrooms greet you as you reach the top of the stairs with a little nook area, and beyond them down the hall lies a large, open space that once functioned as part of a duplex. This expansive area could easily be reimagined as a primary suite, studio, or additional living quarters. From here, step out onto the covered upper porch and take in views of your private backyard retreat.
Pending
$28,000
89 Academy St, Malone, NY 12953
3beds
2,422sqft
Single Family Residence
Built in 1915
8,712 Square Feet Lot
$-- Zestimate®
$12/sqft
$-- HOA
What's special
Additional living quartersPrivate backyard retreatNatural lightFully fenced for privacyTwo car garageCovered upper porchDen area
- 15 days
- 16
- 0
Zillow last checked:
Listing updated:
Listed by:
REMAX North Country 518-563-1200,
Nicholas Boyea
Source: ACVMLS,MLS#: 204532
Facts & features
Interior
Bedrooms & bathrooms
- Bedrooms: 3
- Bathrooms: 2
- Full bathrooms: 1
- 1/2 bathrooms: 1
- Main level bathrooms: 1
Bedroom 1
- Level: Second
- Area: 18744 Square Feet
- Dimensions: 142 x 132
Bedroom 2
- Level: Second
- Area: 163875 Square Feet
- Dimensions: 1,311 x 125
Bedroom 3
- Level: Second
- Area: 36000 Square Feet
- Dimensions: 300 x 120
Bathroom
- Level: First
- Area: 6090 Square Feet
- Dimensions: 105 x 58
Bathroom 2
- Level: Second
- Area: 74370 Square Feet
- Dimensions: 1,110 x 67
Den
- Level: First
- Area: 247804 Square Feet
- Dimensions: 164 x 1,511
Dining room
- Level: First
- Area: 13685 Square Feet
- Dimensions: 119 x 115
Kitchen
- Level: First
- Area: 20125 Square Feet
- Dimensions: 175 x 115
Living room
- Level: First
- Area: 20368 Square Feet
- Dimensions: 152 x 134
Office
- Level: First
- Area: 12880 Square Feet
- Dimensions: 115 x 112
Other
- Level: Second
- Area: 12650 Square Feet
- Dimensions: 110 x 115
Heating
- Propane, Space Heater
Cooling
- Ceiling Fan(s)
Appliances
- Included: Convection Oven, Dishwasher, Microwave, Refrigerator, Washer/Dryer
- Laundry: Electric Dryer Hookup, Gas Dryer Hookup, Main Level, Sink, Washer Hookup
Features
- Flooring: Wood
- Windows: Bay Window(s), Double Pane Windows, Insulated Windows, Wood Frames
- Basement: Concrete,Dirt Floor,Storage Space,Unfinished
- Number of fireplaces: 1
Interior area
- Total structure area: 2,422
- Total interior livable area: 2,422 sqft
- Finished area above ground: 2,422
- Finished area below ground: 0
Property
Parking
- Total spaces: 9
- Parking features: Additional Parking, Driveway, Garage Faces Front, On Street
- Garage spaces: 2
- Uncovered spaces: 4
Features
- Levels: Two
- Stories: 2
- Patio & porch: Covered, Deck, Glass Enclosed, Patio, Rear Porch
- Exterior features: Balcony, Fire Pit, Garden, Private Yard
- Pool features: None
- Spa features: None
- Fencing: Back Yard,Fenced,Perimeter,Privacy,Wood
- Has view: Yes
- View description: City
Lot
- Size: 8,712 Square Feet
- Features: Back Yard, City Lot, Native Plants
Details
- Additional structures: Garage(s)
- Parcel number: 112.40414
- Zoning: Residential
Construction
Type & style
- Home type: SingleFamily
- Architectural style: Old Style
- Property subtype: Single Family Residence
Materials
- Foundation: Block, Stone
- Roof: Metal
Condition
- Fixer
- New construction: No
- Year built: 1915
Utilities & green energy
- Sewer: Public Sewer
- Water: Public
- Utilities for property: Cable Available, Electricity Connected, Internet Available, Phone Available, Sewer Connected, Water Connected, Propane
Community & HOA
Community
- Security: Smoke Detector(s)
Location
- Region: Malone
Financial & listing details
- Price per square foot: $12/sqft
- Tax assessed value: $83,333
- Annual tax amount: $2,459
- Date on market: 9/28/2026
- Listing agreement: Exclusive Right To Sell
- Lease term: Short Term Lease
- Electric utility on property: Yes
- Road surface type: Paved
Estimated market value
Not available
Estimated sales range
Not available
Not available
Price history
| Date | Event | Price |
|---|---|---|
| 9/28/2026 | Pending sale | $28,000-60%$12/sqft |
Source:  ACVMLS #204532 Report a problem ACVMLS #204532 Report a problem | ||
| 3/18/2026 | Listing removed | $70,000$29/sqft |
Source: ACVMLS #204532 Report a problem | ||
| 6/14/2025 | Price change | $70,000-12.5%$29/sqft |
Source: ACVMLS #204532 Report a problem | ||
| 5/14/2025 | Listed for sale | $80,000+28.9%$33/sqft |
Source: ACVMLS #204532 Report a problem | ||
| 8/18/2017 | Sold | $62,050-8.6%$26/sqft |
Source: ACVMLS #156036 Report a problem | ||
| 7/13/2017 | Pending sale | $67,900$28/sqft |
Source: Red Door Realty & Associates #156036 Report a problem | ||
| 8/16/2016 | Price change | $67,900-5.7%$28/sqft |
Source: Red Door Realty & Associates #156036 Report a problem | ||
| 7/5/2016 | Price change | $72,000-4%$30/sqft |
Source: Red Door Realty & Associates #156036 Report a problem | ||
| 4/23/2016 | Listed for sale | $75,000+41.5%$31/sqft |
Source: Red Door Realty & Associates #156036 Report a problem | ||
| 8/7/2006 | Sold | $53,000+65.6%$22/sqft |
Source: Public Record Report a problem | ||
| 7/10/2002 | Sold | $32,000$13/sqft |
Source: Public Record Report a problem | ||
Public tax history
| Year | Property taxes | Tax assessment |
|---|---|---|
| 2025 | -- | $45,000 |
| 2024 | -- | $45,000 |
| 2023 | -- | $45,000 |
| 2022 | -- | $45,000 |
| 2021 | -- | $45,000 |
| 2020 | -- | $45,000 |
| 2019 | -- | $45,000 |
| 2018 | -- | $45,000 |
| 2017 | $1,612 | $45,000 |
| 2016 | -- | $45,000 |
| 2015 | -- | $45,000 |
| 2014 | -- | $45,000 |
| 2013 | -- | $45,000 |
| 2012 | -- | $45,000 |
| 2011 | -- | $45,000 |
| 2010 | -- | $45,000 |
| 2009 | -- | $45,000 |
| 2008 | -- | $45,000 |
| 2007 | -- | $45,000 |
| 2006 | -- | $45,000 |
| 2005 | -- | $45,000 +15.4% |
| 2004 | -- | $39,000 |
| 2003 | -- | $39,000 -24.7% |
| 2002 | -- | $51,800 |
| 2001 | -- | $51,800 |
Find assessor info on the county website
Monthly payment
Climate risks
Neighborhood: 12953
Similar homes
- $42,0003 bd2 ba1.3k sqft123 Duane St, Malone, NY 12953For Sale
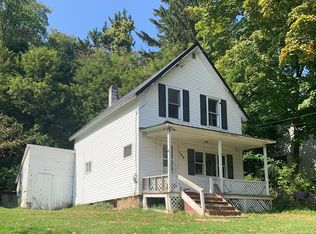 MLS ID #203093, Ricky LaBare, Listing by: Northern Adirondack Realty. ACVMLS
 - $19,0006 bd3 ba2.4k sqft102 Fort Covington St, Malone, NY 12953For Sale
 MLS ID #205755, Richard Patrie, Listing by: Marshall Realty & Associates. ACVMLS
 - $35,0003 bd1 ba1.4k sqft49 Elbow Rd, North Bangor, NY 12966For Sale
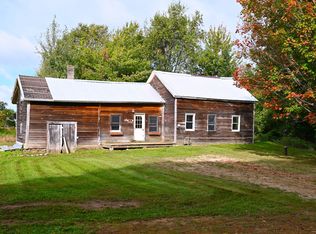 MLS ID #208438, Christopher Daniels, Listing by: Marshall Realty & Associates. ACVMLS
 - $14,5003 bd2 ba1.9k sqft1 Collins St, Chateaugay, NY 12920For Sale
 MLS ID #11779750, Breia Hunter, Listing by: SimpleList LLC. NY State MLS
