Sitting proudly on this site since 1892 is the present day representation of 89 Andrews Drive, a picturesque Chickamauga, Georgia Farm house sitting amid 11 acres of rolling fenced pasture and mountain views. This expansive country retreat offers privacy & space for everyone inside & out. A myriad of creative possibilities lies ahead for this home and offers the opportunity for its new holders to make it their own . The first level of 89 Andrews Drive features a rocking chair front porch; well-proportioned rooms including kitchen w/center island and eat in dining space; a formal dining room with large bay windows overlooking the pasture, 4 fireplaces throughout the home, and a large office with an attached full bathroom enabling full time work at home or the possibility of an additional main suite on the first level. From the original bead board foyer and up the original solid wood staircase to the second story, brings you to the large main bedroom with ensuite bath and closet. Double glass doors from this main bedroom lead you out onto the second story balcony amplifying the fantastic country view. A full shared bathroom finishes the hallway and sits close in proximity to 2 additional large bedrooms with shared walk in closet. Outside and through the back door a spacious covered tiled patio connects the large in-ground pool and 2 car garage. A full bathroom, additional finished space, and large open room up top can be utilized for additional storage or possibly transformed into a guest house within the the garage space. Multiple fenced pastures and light woodlands swathe this lovely farmhouse. Only 30 minutes to Downtown, this old beauty could be your quiet retreat from life's busy pace. This is an AS- IS sale, no repairs will be made by seller. Seller requests any and all inspections occur prior to offer being written. Buyer to verify square footage and other information deemed important.
Sold for $355,000
$355,000
89 Andrews Dr, Chickamauga, GA 30707
4beds
3,068sqft
SingleFamily
Built in 1892
11.16 Acres Lot
$483,000 Zestimate®
$116/sqft
$2,836 Estimated rent
Home value
$483,000
$396,000 - $575,000
$2,836/mo
Zestimate® history
Owner options
List your home for rent
$2,836/mo
Rent Zestimate®
Find your next renter with Zillow Rental Manager. Plus, with online applications, you can quickly screen prospective tenants – for free.
$2,836/mo
Rent Zestimate®
Refinance and save
$2,247/mo
Est. payment
Refinancing to a lower rate could help reduce your monthly payments and save thousands over the life of the loan.
$2,247/mo
Est. payment
Explore your selling options
Work with a Zillow partner agent
Leverage their expertise and Zillow's premium Showcase listings to get your home seen by more buyers.
Get startedList with your own agent
Get your home in front of millions of buyers by listing it on Zillow.
Learn how to do itSell it yourself
Take full control of how buyers see your home on Zillow by listing For Sale by Owner (FSBO).
List your homeWhat's special
Facts & features
Interior
Bedrooms & bathrooms
- Bedrooms: 4
- Bathrooms: 4
- Full bathrooms: 4
Heating
- Forced air, Electric, Gas
Cooling
- Central
Appliances
- Included: Dishwasher, Dryer, Range / Oven
Features
- Flooring: Tile, Carpet, Hardwood, Linoleum / Vinyl
- Basement: Crawl Space
- Has fireplace: Yes
Interior area
- Total interior livable area: 3,068 sqft
Property
Parking
- Total spaces: 2
- Parking features: Garage - Attached
Features
- Exterior features: Wood
- Has view: Yes
- View description: Mountain
Lot
- Size: 11.16 Acres
Details
- Parcel number: 0299026
Construction
Type & style
- Home type: SingleFamily
Materials
- Wood
- Foundation: Masonry
- Roof: Composition
Condition
- Year built: 1892
Utilities & green energy
- Utilities for property: Cable Lines/Above Ground, Telephone Lines/Above Ground, Electric Lines/Above Ground
Community & HOA
Location
- Region: Chickamauga
Financial & listing details
- Price per square foot: $116/sqft
- Tax assessed value: $647,514
- Annual tax amount: $4,706
Price history
| Date | Event | Price |
|---|---|---|
| 9/28/2023 | Sold | $355,000-11.3%$116/sqft |
Source: Public Record Report a problem | ||
| 7/26/2021 | Sold | $400,000+6.7%$130/sqft |
Source: Greater Chattanooga Realtors #1340241 Report a problem | ||
| 12/21/2020 | Sold | $375,000+7.1%$122/sqft |
Source: Greater Chattanooga Realtors #1328403 Report a problem | ||
| 12/9/2020 | Listed for sale | $350,000$114/sqft |
Source: Keller Williams Realty #1328403 Report a problem | ||
| 9/23/2020 | Listing removed | $350,000$114/sqft |
Source: Keller Williams Realty Greater Downtown #1324325 Report a problem | ||
| 9/14/2020 | Pending sale | $350,000$114/sqft |
Source: Keller Williams Realty #1324325 Report a problem | ||
| 9/14/2020 | Listed for sale | $350,000$114/sqft |
Source: Keller Williams Realty #1324325 Report a problem | ||
Public tax history
| Year | Property taxes | Tax assessment |
|---|---|---|
| 2025 | $4,706 +35.1% | $259,006 +32.3% |
| 2024 | $3,484 -2.4% | $195,788 +4.6% |
| 2023 | $3,571 +70.5% | $187,111 +143.3% |
| 2022 | $2,094 -44.4% | $76,907 -42.8% |
| 2021 | $3,767 +12.2% | $134,550 +15.7% |
| 2020 | $3,359 +0.8% | $116,338 |
| 2019 | $3,332 +25.9% | $116,338 +45.6% |
| 2018 | $2,647 0% | $79,906 |
| 2017 | $2,647 | $79,906 -40.5% |
| 2016 | $2,647 -7.8% | $134,201 +117.6% |
| 2015 | $2,872 +82.8% | $61,687 |
| 2014 | $1,571 | $61,687 +0% |
| 2013 | $1,571 | $61,686 |
| 2012 | -- | -- |
| 2011 | -- | -- |
| 2010 | -- | -- |
| 2009 | -- | -- |
Find assessor info on the county website
Neighborhood: 30707
Nearby homes
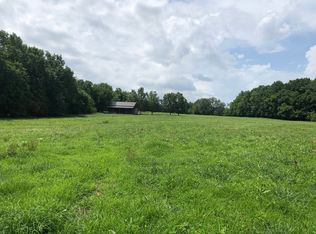
- $282,10925.4 acresAndrews Dr, Chickamauga, GA 30707Off Market
- $815,3003 bd4 ba2.8k sqft2417 Old Bethel Rd, Chickamauga, GA 30707Off Market
- $742,900-- bd3 ba4.6k sqft2185 Old Bethel Rd, Chickamauga, GA 30707Off Market
- $570,2004 bd3 ba2.6k sqft2499 Old Bethel Rd, Chickamauga, GA 30707Off Market
- $234,000-- bd2 ba2.9k sqft2394 Old Bethel Rd, Chickamauga, GA 30707Off Market
- $737,900-- bd2 ba3.8k sqft2535 Old Bethel Rd, Chickamauga, GA 30707Off Market
- $1,108-- bd-- ba624 sqft2577 Old Bethel Rd, Chickamauga, GA 30707Off Market
- $124,200-- bd-- ba1.2k sqft2396 Old Bethel Rd, Chickamauga, GA 30707Off Market
Nearby schools
GreatSchools rating
- 6/10Saddle Ridge Elementary And Middle SchoolGrades: PK-8Distance: 3.6 mi
- 6/10Lafayette High SchoolGrades: 9-12Distance: 8.1 mi
Schools provided by the listing agent
- Elementary: Saddle Ridge Elem
- Middle: Saddle Ridge Middle
- High: LaFayette High
Source: The MLS. This data may not be complete. We recommend contacting the local school district to confirm school assignments for this home.
Get a cash offer in 3 minutes
Find out how much your home could sell for in as little as 3 minutes with a no-obligation cash offer.
Estimated market value
$483,000
Get a cash offer in 3 minutes
Find out how much your home could sell for in as little as 3 minutes with a no-obligation cash offer.
Estimated market value
$483,000
- Georgia
- Walker County
- Chickamauga
- 30707
- 89 Andrews Dr
