Skip main navigation
Off market
  • $567,400

    89 Arden Ln, E Fallowfield, PA 19320

    4beds
    3,079sqft
    SingleFamily
    Built in 2002
    0.27 Acres Lot
    $567,400 Zestimate®
    $184/sqft
    $3,259 Estimated rent

    Home value

    $567,400

    $516,000 - $624,000

    $3,259/mo

    Zestimate® history
    Loading
    Loading...

    Owner options

    List your home for rent

    $3,259/mo

    Rent Zestimate®

    Find your next renter with Zillow Rental Manager. Plus, with online applications, you can quickly screen prospective tenants – for free.

    Learn more

    $3,259/mo

    Rent Zestimate®

    Refinance and save

    $3,599/mo

    Est. payment

    Refinancing to a lower rate could help reduce your monthly payments and save thousands over the life of the loan.

    See today's rates

    $3,599/mo

    Est. payment

    Explore your selling options

    Work with a Zillow partner agent

    Leverage their expertise and Zillow's premium Showcase listings to get your home seen by more buyers.

    Get started

    List with your own agent

    Get your home in front of millions of buyers by listing it on Zillow.

    Learn how to do it

    Sell it yourself

    Take full control of how buyers see your home on Zillow by listing For Sale by Owner (FSBO).

    List your home

    What's special

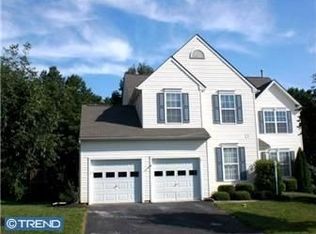
    Situated on one of the best lots in the neighborhood with lots of PRIVACY (overlooking wooded community open space and adjacent to a large lot which is also part of the open space), this fabulous 4 bedrooms 2.1 bath Colonial home in the Branford Village community is a must see! Step inside and feel the brightness of this home in the two-story foyer with tile floor and coat closet. The first floor living space has fresh paint, new carpets, 9' ceilings with crown moldings throughout and beautiful details. The crown molding, plantation shutters in the family room and wainscoting in the dining room offer a touch of elegance. The natural sunlight shows off the clean lines of the oak cabinets, spacious countertop and center island in the eat in kitchen. Step through the sliding glass door in the kitchen onto the oversized (12' x 30') rear deck and appreciate the privacy the wooded space offers in the back yard. This is a great space for entertaining as well as the finished basement. The built-in bar and Game Room area in the basement are perfect for relaxing with friends and family. The second level is where you will find the four freshly painted bedrooms. The spacious master chamber with a vaulted ceiling includes a large walk-in closet and en-suite bath. The luxurious bath has a whirl pool tub, two independent sink/vanities and separate space for the shower and toilet. The other bedrooms are a good size, have wall to wall carpeting and large closets. The home has been very well maintained. Brandford Village is adjacent to a large township park with plenty of amenities and is a very desirable community. This property is a great place to call home!

    This property is off market, which means it's not currently listed for sale or rent on Zillow. This may be different from what's available on other websites or public sources.

    Facts & features

    Interior

    Bedrooms & bathrooms
    • Bedrooms: 4
    • Bathrooms: 3
    • Full bathrooms: 2
    • 1/2 bathrooms: 1
    Heating
    • Forced air, Gas
    Cooling
    • Central
    Features
    • Has fireplace: Yes
    Interior area
    • Total interior livable area: 3,079 sqft

    Property

    Parking
    • Total spaces: 4
    • Parking features: Garage - Attached
    Features
    • Exterior features: Vinyl
    Lot
    • Size: 0.27 Acres

    Construction

    Type & style
    • Home type: SingleFamily
    Condition
    • Average+
    • Year built: 2002

    Community & neighborhood

    Location
    • Region: E Fallowfield

    Other

    Other facts
    • AssociationFeeFrequency: Annual
    • LocaleListingStatus: ACTIVE
    • Ownership: Fee Simple
    • BasementType: Partial Finished
    • BedroomSecond1Level: Upper 1
    • BedroomThird1Level: Upper 1
    • Design: 2-Story
    • DiningKitchen: EatInKitchen
    • Exterior: Alum/Steel Siding
    • GarageSpaces: 2-CarGarage
    • HotWater: Natural Gas
    • Kitchen1Level: Main
    • LivingRoomLevel: Main
    • Parking: 2-CarParking
    • PoolType: NoPool
    • PropertyCondition: Average+
    • RoomList: Living Room, Bedroom-Master, Bedroom-Second, Bedroom-Third, Kitchen, Bedroom-Fourth
    • SewerSeptic: Public Sewer
    • State: PA
    • Water: Public
    • BedroomMaster1Level: Upper 1
    • CookingFuel: ElecCooking
    • InteriorSquareFeetSource: Assessor
    • LaundryType: UpprFlrLndry
    • BedroomFourth1Level: Upper 1
    • Ownership: Fee Simple

    Price history

    DateEventPrice
    6/3/2017Listing removed$269,900$88/sqft
    Source: Keller Williams Real Estate -Exton #6958946 Report a problem
    5/24/2017Pending sale$269,900$88/sqft
    Source: Keller Williams Real Estate -Exton #6958946 Report a problem
    5/24/2017Listed for sale$269,900$88/sqft
    Source: Keller Williams Real Estate -Exton #6958946 Report a problem
    5/12/2017Pending sale$269,900$88/sqft
    Source: Exton #6958946 Report a problem
    5/1/2017Price change$269,900-1.9%$88/sqft
    Source: Exton #6958946 Report a problem
    4/12/2017Listed for sale$275,000$89/sqft
    Source: Keller Williams Real Estate -Exton #6958946 Report a problem

    Public tax history

    Tax history is unavailable.

    Neighborhood: 19320

    Nearby schools

    GreatSchools rating
    Schools provided by the listing agent
    • District: Coatesville

    Source: The MLS. This data may not be complete. We recommend contacting the local school district to confirm school assignments for this home.

    Get a cash offer in 3 minutes
    Find out how much your home could sell for in as little as 3 minutes with a no-obligation cash offer.
    Estimated market value
    $567,400
    Get a cash offer in 3 minutes
    Find out how much your home could sell for in as little as 3 minutes with a no-obligation cash offer.
    Estimated market value
    $567,400