Skip main navigation
Sold for $760,000
  • $760,000

    89 Arden Ln, Stafford, VA 22556

    6beds
    4,532sqft
    Single Family Residence
    Built in 2004
    3.01 Acres Lot
    $843,800 Zestimate®
    $168/sqft
    $3,930 Estimated rent

    Home value

    $843,800

    $802,000 - $886,000

    $3,930/mo

    Zestimate® history
    Loading
    Loading...

    Owner options

    List your home for rent

    $3,930/mo

    Rent Zestimate®

    Find your next renter with Zillow Rental Manager. Plus, with online applications, you can quickly screen prospective tenants – for free.

    Learn more

    $3,930/mo

    Rent Zestimate®

    Refinance and save

    $4,588/mo

    Est. payment

    Refinancing to a lower rate could help reduce your monthly payments and save thousands over the life of the loan.

    See today's rates

    $4,588/mo

    Est. payment

    Explore your selling options

    Work with a Zillow partner agent

    Leverage their expertise and Zillow's premium Showcase listings to get your home seen by more buyers.

    Get started

    List with your own agent

    Get your home in front of millions of buyers by listing it on Zillow.

    Learn how to do it

    Sell it yourself

    Take full control of how buyers see your home on Zillow by listing For Sale by Owner (FSBO).

    List your home

    What's special

    Refreshing showerLarge unfinished storage roomNew upper-floor hvac systemBackyard lawnPrivate sanctuaryAmple table spaceHardwood flooring
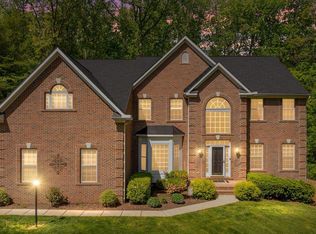
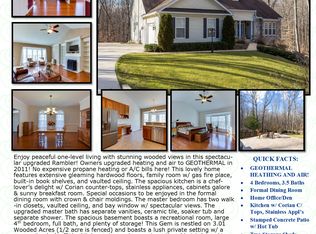
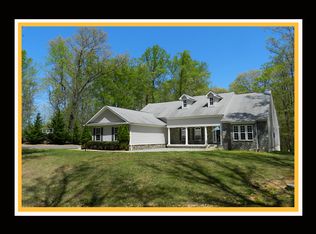
    2.25% VA Assumable loan for qualified Buyers!!! Welcome to Manor Wood Estates, where luxury meets comfort in this beautiful, well-maintained 3-acre estate home. This remarkable property offers an unparalleled living experience in a park-like setting. As you step inside, you'll be greeted by a grand two-story foyer and hardwood flooring. The main floor features a versatile office space and a spacious living room, providing the perfect balance between work and relaxation. Prepare to be wowed by the chef's kitchen, boasting solid surface countertops, maple cabinets, a wall oven, and a gas/propane cooktop. The large peninsula and ample table space create an inviting atmosphere for both meal preparation and entertaining guests. The kitchen seamlessly opens up to the family room, complete with a cozy gas/propane fireplace and a built-in shelf surround, offering warmth and charm. Upstairs, you'll discover five generously sized bedrooms and three full bathrooms. The primary suite is a private sanctuary featuring a comfortable sitting area, perfect for unwinding with a good book or enjoying your favorite movies. The ensuite bathroom is a haven of relaxation, complete with a soaking tub, a refreshing shower, maple cabinet vanities, and updated plumbing fixtures, lights, and mirrors. The finished basement is a light-filled retreat, providing endless possibilities. It offers a spacious recreation room for entertainment, a guest bedroom, a full bathroom, and a large unfinished storage room, ensuring you have ample space for all your needs. Escape to the backyard oasis, where you'll find a stamped concrete patio accessible through the walkout doors of the basement and a deck off the kitchen, ideal for grilling and outdoor dining. The current homeowners have expanded the backyard lawn, creating a fully fenced space perfect for recreation or gardening, allowing you to embrace the beauty of nature in your own private paradise. It also includes a waterfall feature and a bridge leading to a cleared space in the woods. Recent updates include a new roof in 2022, a new upper-floor HVAC system in 2023, and a main floor/basement HVAC system in 2015, providing peace of mind for years to come. Convenience is key, and this estate home offers just that. Located between North Stafford and Fredericksburg, you'll enjoy easy access to I-95, just a short 15-minute drive away. Grocery stores are also within reach, a mere 8-minute drive, ensuring that everyday necessities are always close at hand. In summary, this home effortlessly combines luxury, comfort, and convenience. This charming home also comes equipped with a backup generator, a spacious layout, and a stunning outdoor retreat. It truly offers the perfect lifestyle for those seeking the finest in estate living. Don't miss this opportunity to make Manor Wood Estates your new home.

    Zillow last checked:

    Listing updated:

    Listed by:

    Laura Holt 540-419-1552,

    Berkshire Hathaway HomeServices PenFed Realty

    Bought with:

    Andrea Lovelace, 0225206874

    Weichert, REALTORS

    Source: Bright MLS,MLS#: VAST2021716MLS Logo

    Facts & features

    Interior

    Bedrooms & bathrooms
    • Bedrooms: 6
    • Bathrooms: 5
    • Full bathrooms: 4
    • 1/2 bathrooms: 1
    • Main level bathrooms: 1
    Basement
    • Area: 1508
    Heating
    • Heat Pump, Electric, Propane
    Cooling
    • Central Air, Electric
    Appliances
    • Included: Microwave, Cooktop, Dishwasher, Disposal, Oven, Stainless Steel Appliance(s), Water Heater
    • Laundry: Main Level, Laundry Room
    Features
    • Breakfast Area, Built-in Features, Ceiling Fan(s), Chair Railings, Combination Kitchen/Living, Crown Molding, Family Room Off Kitchen, Open Floorplan, Formal/Separate Dining Room, Eat-in Kitchen, Kitchen - Table Space, Pantry, Primary Bath(s), Soaking Tub, Walk-In Closet(s)
    • Flooring: Hardwood, Tile/Brick, Carpet, Wood
    • Windows: Vinyl Clad
    • Basement: Full,Concrete,Walk-Out Access,Windows,Interior Entry,Exterior Entry
    • Number of fireplaces: 1
    • Fireplace features: Gas/Propane, Mantel(s)
    Interior area
    • Total structure area: 4,956
    • Total interior livable area: 4,532 sqft
    • Finished area above ground: 3,448
    • Finished area below ground: 1,084

    Property

    Parking
    • Total spaces: 2
    • Parking features: Garage Faces Front, Garage Door Opener, Inside Entrance, Attached, Driveway
    • Attached garage spaces: 2
    • Has uncovered spaces: Yes
    Accessibility
    • Accessibility features: None
    Features
    • Levels: Three
    • Stories: 3
    • Patio & porch: Deck, Patio
    • Exterior features: Play Area
    • Pool features: None
    • Fencing: Full,Board
    • Has view: Yes
    • View description: Creek/Stream, Garden, Trees/Woods
    • Has water view: Yes
    • Water view: Creek/Stream
    Lot
    • Size: 3.01 Acres
    • Features: Backs to Trees, Landscaped, Level, Wooded, Private, Rear Yard, Stream/Creek, Rural
    Details
    • Additional structures: Above Grade, Below Grade
    • Parcel number: 27J 6
    • Zoning: A1
    • Special conditions: Standard

    Construction

    Type & style
    • Home type: SingleFamily
    • Architectural style: Traditional
    • Property subtype: Single Family Residence
    Materials
    • Stone, Vinyl Siding
    • Foundation: Concrete Perimeter
    • Roof: Architectural Shingle
    Condition
    • Very Good
    • New construction: No
    • Year built: 2004

    Utilities & green energy

    • Sewer: Septic < # of BR
    • Water: Private
    • Utilities for property: Cable Available, Propane

    Community & neighborhood

    Location
    • Region: Stafford
    • Subdivision: Manor Wood Estates

    HOA & financial

    HOA
    • Has HOA: Yes
    • HOA fee: $130 quarterly
    • Services included: Common Area Maintenance, Trash, Snow Removal
    • Association name: MANOR WOOD ESTATES HOMEOWNERS ASSOCIATION

    Other

    Other facts
    • Listing agreement: Exclusive Right To Sell
    • Ownership: Fee Simple

    Price history

    DateEventPrice
    1/19/2024Sold$760,000-0.6%$168/sqft
    Source: Bright MLS #VAST2021716 Report a problem
    11/7/2023Pending sale$764,900$169/sqft
    Source: Bright MLS #VAST2021716 Report a problem
    7/31/2023Contingent$764,900$169/sqft
    Source: Bright MLS #VAST2021716 Report a problem
    6/27/2023Price change$764,900-1.3%$169/sqft
    Source: Bright MLS #VAST2021716 Report a problem
    6/4/2023Listed for sale$775,000+44.9%$171/sqft
    Source: Bright MLS #VAST2021716 Report a problem
    6/7/2019Sold$535,000+5%$118/sqft
    Source: Public Record Report a problem
    4/8/2019Pending sale$509,500$112/sqft
    Source: Berkshire Hathaway HomeServices Select Realty #VAST202262 Report a problem
    4/1/2019Listed for sale$509,500-1%$112/sqft
    Source: Berkshire Hathaway HomeServices Select Realty #VAST202262 Report a problem
    6/16/2016Listing removed$514,900$114/sqft
    Source: Coldwell Banker Elite #ST9677434 Report a problem
    6/4/2016Listed for sale$514,900+3%$114/sqft
    Source: Coldwell Banker Elite #ST9677434 Report a problem
    7/14/2015Listing removed$2,500$1/sqft
    Source: Coldwell Banker Elite #ST8630018 Report a problem
    6/7/2015Listing removed$499,900$110/sqft
    Source: Coldwell Banker Elite #ST8545601 Report a problem
    6/1/2015Listed for rent$2,500$1/sqft
    Source: Coldwell Banker Elite #ST8630018 Report a problem
    4/30/2015Price change$499,900-2.9%$110/sqft
    Source: Coldwell Banker Elite #ST8545601 Report a problem
    3/20/2015Price change$514,900-1.9%$114/sqft
    Source: Coldwell Banker Elite #ST8545601 Report a problem
    2/3/2015Listed for sale$524,900+8.9%$116/sqft
    Source: Coldwell Banker Elite #ST8545601 Report a problem
    4/2/2008Sold$482,000-4.9%$106/sqft
    Source: Public Record Report a problem
    10/26/2007Sold$506,863-12.8%$112/sqft
    Source: Public Record Report a problem
    3/15/2005Sold$581,217$128/sqft
    Source: Public Record Report a problem

    Public tax history

    YearProperty taxesTax assessment
    2025$6,194 +3.4%$670,600
    2024$5,992 +9.6%$670,600 +10.1%
    2023$5,467 +5.6%$609,100
    2022$5,177 +8.8%$609,100 +24.1%
    2021$4,761 $490,800
    2020$4,761 $490,800 +5.3%
    2019-- $466,200
    2018$4,615 $466,200
    2017$4,615 $466,200
    2016$4,615 $466,200 +3.3%
    2015-- $451,500
    2014-- $451,500 +4.4%
    2013-- $432,400
    2012-- $432,400 -11.8%
    2011-- $490,200
    2010-- $490,200 -6.3%
    2009-- $523,100
    2008-- $523,100 -15.2%
    2006-- $616,600
    2005-- $616,600 +28%
    2004-- $481,700

    Find assessor info on the county website

    Neighborhood: 22556

    Nearby schools

    GreatSchools rating
    Schools provided by the listing agent
    • Elementary: Margaret Brent
    • Middle: T. Benton Gayle
    • High: Mountain View
    • District: Stafford County Public Schools

    Source: Bright MLS. This data may not be complete. We recommend contacting the local school district to confirm school assignments for this home.

    Get a cash offer in 3 minutes
    Find out how much your home could sell for in as little as 3 minutes with a no-obligation cash offer.
    Estimated market value
    $843,800
    Get a cash offer in 3 minutes
    Find out how much your home could sell for in as little as 3 minutes with a no-obligation cash offer.
    Estimated market value
    $843,800