Skip main navigation
Pending
  • $435,000

    89 Ardmore Drive, Wappingers Falls, NY 12590

    3beds
    1,456sqft
    Loading
    Single Family Residence, Residential
    Built in 1958
    0.27 Acres Lot
    $-- Zestimate®
    $299/sqft
    $-- HOA

    What's special

    Abundant natural lightOne-level livingAttached one-car garageWelcoming floor planBright and inviting atmosphereDining roomNewer windows
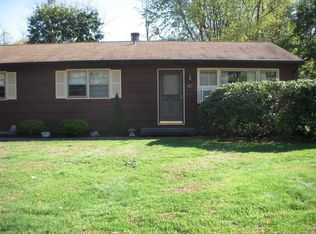
    Discover the ease of one-level living in this meticulously maintained, 3 bedroom (but lives like a 4 bedroom!) Town of Wappinger ranch style home offering comfort, convenience, and plenty of potential. The welcoming floor plan features a spacious living room, dining room, and eat-in kitchen, while abundant natural light creates a bright and inviting atmosphere throughout. Hardwood floors lie beneath the carpeting throughout the home, ready to be revealed and enjoyed. The home offers a large primary bedroom with en-suite half bath, plus 2 additional, generously sized bedrooms and a full bath. A versatile flex room provides additional living space and can easily serve as a home office, den, or hobby room. The full, unfinished basement offers abundant storage and endless possibilities for future use, while the attached one-car garage adds everyday convenience. Additional highlights include municipal water and sewer, newer windows, a new roof and gutters (2024), and a newly paved driveway (2024). The nicely sized patio and yard offer space for gardening and outdoor enjoyment. Lovingly cared for over the years, this cherished home presents a wonderful opportunity for you to make it your own. Centrally located - just 10 minutes to New Hamburg Train Station (Metro-North), the Dutchess Rail Trail, Adams Fairacre Farm and all that Route 9 has to offer. Come see this beautiful home before it’s too late!
    35 days
    |
    1,463
    |
    73
    |

    Likely to sell faster than

    Zillow last checked:

    Listing updated:

    Listed by:

    Houlihan Lawrence Inc. 845-473-9770,

    Jennifer Stapleton 914-906-2423

    Source: OneKey® MLS as distributed by MLS GRID,MLS#: 1015593MLS Logo

      Facts & features

      Interior

      Bedrooms & bathrooms
      • Bedrooms: 3
      • Bathrooms: 2
      • Full bathrooms: 1
      • 1/2 bathrooms: 1
      Primary bedroom
      • Level: First
      Bedroom 2
      • Level: First
      Bedroom 3
      • Level: First
      Primary bathroom
      • Level: First
      Bathroom 2
      • Level: First
      Other
      • Description: Flex Room (Den, Office, Craft Room)
      • Level: First
      Dining room
      • Level: First
      Kitchen
      • Level: First
      Living room
      • Level: First
      Heating
      • Baseboard, Oil
      Cooling
      • Wall/Window Unit(s)
      Appliances
      • Included: Dishwasher, Dryer, Microwave, Range, Refrigerator, Washer
      Features
      • First Floor Bedroom, First Floor Full Bath, Ceiling Fan(s), Eat-in Kitchen, Entrance Foyer, Formal Dining, Primary Bathroom, Storage
      • Basement: Unfinished,Walk-Out Access
      • Attic: Scuttle
      • Has fireplace: No
      Interior area
      • Total structure area: 1,456
      • Total interior livable area: 1,456 sqft

      Property

      Parking
      • Total spaces: 1
      • Parking features: Driveway, Garage
      • Garage spaces: 1
      • Has uncovered spaces: Yes
      Features
      • Patio & porch: Patio
      Lot
      • Size: 0.27 Acres
      Details
      • Parcel number: 1356896257033224480000
      • Special conditions: None

      Construction

      Type & style
      • Home type: SingleFamily
      • Architectural style: Ranch
      • Property subtype: Single Family Residence, Residential
      Materials
      • Frame
      Condition
      • Year built: 1958

      Utilities & green energy

      • Sewer: Public Sewer
      • Water: Public
      • Utilities for property: Electricity Connected

      Community & HOA

      HOA
      • Has HOA: No
      Location
      • Region: Wappingers Falls

      Financial & listing details

      • Price per square foot: $299/sqft
      • Tax assessed value: $309,800
      • Annual tax amount: $7,952
      • Date on market: 6/18/2026
      • Cumulative days on market: 31 days
      • Listing agreement: Exclusive Right To Sell
      • Electric utility on property: Yes

        Estimated market value

        Not available

        Estimated sales range

        Not available

        Not available

        Price history

        DateEventPrice
        7/21/2026Pending sale$435,000$299/sqft
        Source: OneKey® MLS as distributed by MLS GRID #1015593 Report a problem
        6/18/2026Listed for sale$435,000$299/sqft
        Source: OneKey® MLS as distributed by MLS GRID #1015593 Report a problem

        Public tax history

        YearProperty taxesTax assessment
        2025-- $309,800 +7%
        2024-- $289,500 +2.7%
        2023-- $282,000 +10.5%
        2022-- $255,200 +9%
        2021-- $234,100 +8%
        2020-- $216,700
        2019-- $216,700 +2.8%
        2018-- $210,800 +4.9%
        2017$1,073 $201,000
        2016-- $201,000
        2015-- $201,000 -5%
        2014-- $211,600 -8%
        2012-- $230,000 -8.8%
        2011-- $252,300 -5.8%
        2010-- $267,800 -10.5%
        2009-- $299,200 -6.1%
        2008-- $318,500 -9%
        2007-- $350,000 +304.6%
        2006-- $86,500
        2005-- $86,500
        2004-- $86,500
        2003-- $86,500
        2002-- $86,500
        2001-- $86,500
        2000-- $86,500
        Find assessor info on the county website

        Monthly payment

        Estimated monthly payment$1,822
        All calculations are estimates and provided by Zillow, Inc. for informational purposes only. Actual amounts may vary.
        HOA fees may include property taxes on listings classified as Co-Ops. Contact the listing agent and/or owner for fee details.
        Mortgage interest rates are dependent on a number of factors, including credit score, down payment, and repayment length. Interest rate data provided by Zillow Group Marketplace, Inc. as of 1/1/1970 from various mortgage lenders with which we have lead or other similar arrangements; the Estimated Payment is an average of those rates.
        See how much you could borrow to make a competitive offer.

        Climate risks

        Neighborhood: Myers Corner

        Getting around

        2 / 100
        Car-Dependent
        18 / 100
        Somewhat Bikeable

        Nearby schools

        GreatSchools rating
        Schools provided by the listing agent
        • Elementary: Myers Corners
        • Middle: Wappingers Junior High School
        • High: Roy C Ketcham Senior High Sch

        Source: OneKey® MLS as distributed by MLS GRID. This data may not be complete. We recommend contacting the local school district to confirm school assignments for this home.

        A local agent can set up tours, give advice and negotiate with sellers.

        Browse local experts

        Similar homes