To be built. Welcome to the Dominica Spring floor plan at Kipling Village by Ryan Homes in Fuquay-Varina, NC. This open-concept design features a spacious living room and kitchen with modern finishes, including granite countertops, truffle-colored cabinets, and stainless-steel appliances. The formal dining room is ideal for gathering and creating lasting memories. This home offers three spacious bedrooms, highlighted by the primary suite with a large walk-in closet and a double-vanity bath with a walk-in shower. Two secondary bedrooms provide flexibility for a guest suite, hobby room, home office, or whatever best fits your needs. The home sits on a spacious homesite with lawn maintenance included. Kipling Village is conveniently located off Highway 401, offering easy access to shopping, dining, and local parks. Ready to see what Kipling Village has to offer?
New construction
Price cut: $5K (5/9)
$319,990
89 Arendell Ct, Fuquay Varina, NC 27526
3beds
1,694sqft
:
Get pre-qualified$2,041/mo
Single Family Residence, Residential
Built in 2026
0.28 Acres Lot
$-- Zestimate®
$189/sqft
$135/mo HOA
What's special
Modern finishesSpacious homesiteThree spacious bedroomsGranite countertopsStainless-steel appliancesOpen-concept designTruffle-colored cabinets
- 117 days |
- 149 |
- 13 |
Zillow last checked:
Listing updated:
Listed by:
Daxay Malkan 919-332-6991,
Esteem Properties
Source: Doorify MLS,MLS#: 10157020
Facts & features
Interior
Bedrooms & bathrooms
- Bedrooms: 3
- Bathrooms: 2
- Full bathrooms: 2
Heating
- Natural Gas
Cooling
- Central Air
Appliances
- Included: Dishwasher, Disposal, Electric Range, Electric Water Heater, Exhaust Fan, Microwave, Refrigerator
- Laundry: Main Level
Features
- Granite Counters, Kitchen Island, Pantry, Smart Thermostat, Walk-In Closet(s), Walk-In Shower
- Flooring: Carpet, Ceramic Tile, Vinyl
Interior area
- Total structure area: 1,694
- Total interior livable area: 1,694 sqft
- Finished area above ground: 1,694
- Finished area below ground: 0
Property
Parking
- Total spaces: 2
- Parking features: Concrete, Driveway, Garage Faces Front
- Attached garage spaces: 2
Features
- Levels: One
- Stories: 1
- Patio & porch: Patio
- Has view: Yes
Lot
- Size: 0.28 Acres
- Features: Landscaped
Details
- Parcel number: 43
- Special conditions: Standard
Construction
Type & style
- Home type: SingleFamily
- Architectural style: Ranch
- Property subtype: Single Family Residence, Residential
Materials
- Stone Veneer, Vinyl Siding
- Foundation: Slab
- Roof: Shingle
Condition
- New construction: Yes
- Year built: 2026
- Major remodel year: 2026
Details
- Builder name: Ryan Homes
Utilities & green energy
- Sewer: Public Sewer
- Water: Public
Community & HOA
Community
- Features: Curbs, Sidewalks, Street Lights
- Subdivision: Kipling Village
HOA
- Has HOA: Yes
- Amenities included: Maintenance Grounds
- Services included: Maintenance Grounds
- HOA fee: $135 monthly
Location
- Region: Fuquay Varina
Financial & listing details
- Price per square foot: $189/sqft
- Date on market: 4/2/2026
Estimated market value
Not available
Estimated sales range
Not available
Not available
Price history
| Date | Event | Price |
|---|---|---|
| 5/9/2026 | Price change | $319,990-1.5%$189/sqft |
Source:  Doorify MLS #10157020 Report a problem Doorify MLS #10157020 Report a problem | ||
| 4/21/2026 | Price change | $324,990+1.6%$192/sqft |
Source: Doorify MLS #10157020 Report a problem | ||
| 4/2/2026 | Listed for sale | $319,990$189/sqft |
Source: Doorify MLS #10157020 Report a problem | ||
Public tax history
Tax history is unavailable.
Monthly payment
Est. payment
Payment breakdown
Explore the cost of this home by adjusting the details. Changes won't be saved.Climate risks
Neighborhood: 27526
Nearby schools
GreatSchools rating
- 6/10Northwest Harnett ElementaryGrades: PK-5Distance: 5.8 mi
- 3/10Harnett Central MiddleGrades: 6-8Distance: 2 mi
- 4/10Harnett Central HighGrades: 9-12Distance: 2.3 mi
Schools provided by the listing agent
- Elementary: Harnett - LaFayette Year Round School
- Middle: Harnett - Harnett Central Middle
- High: Harnett - Harnett Central High
Source: Doorify MLS. This data may not be complete. We recommend contacting the local school district to confirm school assignments for this home.
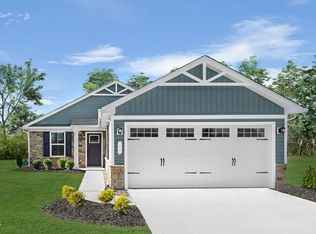
- $318,8252 bd2 ba1.1k sqft318 Country Side Way, Fuquay Varina, NC 27526Sold
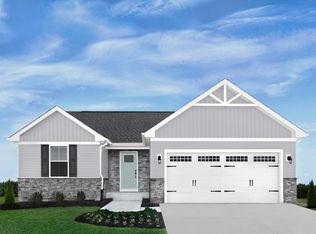
- $352,5603 bd2 ba1.3k sqft23 Saintsbury Dr, Fuquay Varina, NC 27526Sold
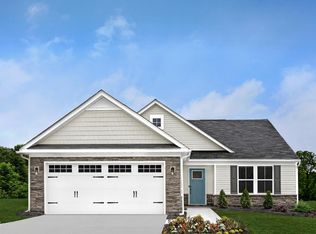
- $347,0603 bd2 ba1.5k sqft57 Arendell Ct, Fuquay Varina, NC 27526Pending
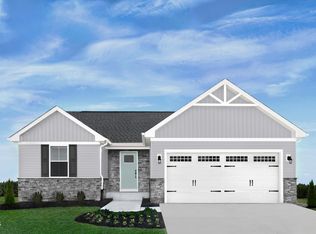
- $299,9903 bd2 ba1.3k sqft75 Arendell Ct, Fuquay Varina, NC 27526New Construction
- $340,0703 bd2 ba1.3k sqft11 Saintsbury Dr, Fuquay Varina, NC 27526Sold
- $328,8703 bd2 ba1.5k sqft24 Arendell Ct, Fuquay Varina, NC 27526Pending
- $309,9903 bd2 ba1.5k sqft57 S Breeze Way, Fuquay Varina, NC 27526New Construction
- $378,0403 bd2 ba1.6k sqft101 Arendell Ct, Fuquay Varina, NC 27526Pending
A local agent can set up tours, give advice and negotiate with sellers.
Similar homes
- $329,9753 bd2 ba1.5k sqft113 Arendell Ct, Fuquay Varina, NC 27526New Construction
 MLS ID #10159324, Daxay Malkan. Doorify MLS
 - $309,9903 bd2 ba1.5k sqft57 S Breeze Way, Fuquay Varina, NC 27526New ConstructionMLS ID #10166849, Daxay Malkan. Doorify MLS
- $299,9903 bd2 ba1.3k sqft75 Arendell Ct, Fuquay Varina, NC 27526New ConstructionMLS ID #10168643, Daxay Malkan. Doorify MLS
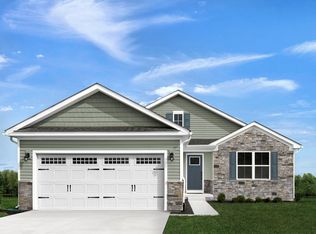
- from $319,9903 bd2 ba1.6k sqftDominica Spring Plan, Kipling Village, Fuquay Varina, NC 27526New Construction
 Ryan Homes
 - from $299,9903 bd2 ba1.3k sqftGrand Bahama Plan, Kipling Village, Fuquay Varina, NC 27526New ConstructionRyan Homes
- from $309,9903 bd2 ba1.5k sqftGrand Cayman Plan, Kipling Village, Fuquay Varina, NC 27526New ConstructionRyan Homes
- from $289,9902 bd2 ba1.1k sqftAruba Bay Plan, Kipling Village, Fuquay Varina, NC 27526New ConstructionRyan Homes
- $302,9854 bd3 ba1.9k sqft50 Gianna Dr, Lillington, NC 27546New ConstructionMLS ID #10169497, Daxay Malkan. Doorify MLS
- $349,9904 bd3 ba1.8k sqft921 Walker Ridge Way, Willow Springs, NC 27592New ConstructionMLS ID #10182777, Daxay Malkan. Doorify MLS
- from $361,9003 bd3 ba2.4k sqftLenox Plan, Nathans Ridge, Lillington, NC 27546New ConstructionTrue Homes
- $299,9904 bd3 ba2.2k sqft119 Gianna Dr, Lillington, NC 27546New ConstructionMLS ID #10170316, Daxay Malkan. Doorify MLS
- from $316,9903 bd3 ba2.1k sqftPENWELL Plan, Hawley Glen, Lillington, NC 27546New ConstructionDR Horton
- $473,9904 bd3 ba2.3k sqft704 Branthurst Dr, Fuquay Varina, NC 27526New ConstructionDoorify MLS
- from $305,9904 bd2 ba1.7k sqftCali Plan, Westerly, Lillington, NC 27546New ConstructionDR Horton
- $337,9855 bd3 ba2.5k sqft45 Lestanna Way, Lillington, NC 27546New ConstructionMLS ID #10172174, Daxay Malkan. Doorify MLS
- from $315,9004 bd3 ba2k sqftShepherd Plan, Nathans Ridge, Lillington, NC 27546New ConstructionTrue Homes
- from $308,9903 bd2 ba1.6k sqftChandler Plan, River Glen, Angier, NC 27501New ConstructionMeritage Homes
- from $327,9903 bd3 ba2.3k sqftGalen Plan, Westerly, Lillington, NC 27546New ConstructionDR Horton
- from $335,9003 bd3 ba2k sqftDevin Plan, Nathans Ridge, Lillington, NC 27546New ConstructionTrue Homes
- from $324,9905 bd3 ba2.5k sqftHazel Plan, Partridge Village, Lillington, NC 27546New ConstructionRyan Homes
