NEW PRICE REDUCTION FOR THIS MOTIVATED SELLER! This is an amazing home on a great 4+ acre lot that is ready for your horses if needed. Modern meets mountain in this stunning home where you will enjoy an open floor plan with updated finishes and decor, highlighted with stylish light fixtures, steel beams and stair rails. Main level also has in-floor radiant heat. Expand your culinary creations in the chef style kitchen with dual gas stovetop/oven, granite countertop and huge granite island, the commercial refrigerator and freezer nicely frame out this inventive space. The Primary bedroom provides great views with a large walk-in closet and modern bathroom finishes. Outside, this property has all you need with a large (1645sf) 4 door bay outbuilding to make as a shop or to store your toys. The horses are also set up with 2 pastures and a paddock, a newly added loafing shed (8x23) and tack room (8x23). About 2.5 miles from County Rd 74e you can enjoy the peace and tranquility this mountain property provides. This home has all you need for comfortable mountain living and is still in close proximity to Fort Collins and other area towns. Come explore this awesome property.
Sold for $675,000
$675,000
89 Arikaree Peak Dr, Livermore, CO 80536
3beds
2,300sqft
Single Family Residence
Built in 1997
4.04 Acres Lot
$670,000 Zestimate®
$293/sqft
$3,112 Estimated rent
Home value
$670,000
$637,000 - $710,000
$3,112/mo
Zestimate® history
Owner options
List your home for rent
$3,112/mo
Rent Zestimate®
Find your next renter with Zillow Rental Manager. Plus, with online applications, you can quickly screen prospective tenants – for free.
$3,112/mo
Rent Zestimate®
Refinance and save
$4,510/mo
Est. payment
Refinancing to a lower rate could help reduce your monthly payments and save thousands over the life of the loan.
$4,510/mo
Est. payment
Explore your selling options
Work with a Zillow partner agent
Leverage their expertise and Zillow's premium Showcase listings to get your home seen by more buyers.
Get startedList with your own agent
Get your home in front of millions of buyers by listing it on Zillow.
Learn how to do itSell it yourself
Take full control of how buyers see your home on Zillow by listing For Sale by Owner (FSBO).
List your homeWhat's special
Zillow last checked:
Listing updated:
Listed by:
Torrey McCoy 970-226-3990,
RE/MAX Alliance-FTC South
Bought with:
Caleb Cheshier, 100071973
eXp Realty - Hub
Source: IRES as distributed by MLS GRID,MLS#: 1028371
Facts & features
Interior
Bedrooms & bathrooms
- Bedrooms: 3
- Bathrooms: 3
- Full bathrooms: 2
- 1/2 bathrooms: 1
- Main level bathrooms: 1
Primary bedroom
- Description: Luxury Vinyl
- Features: Full Primary Bath
- Level: Upper
- Area: 272 Square Feet
- Dimensions: 16 x 17
Bedroom 2
- Description: Luxury Vinyl
- Level: Upper
- Area: 120 Square Feet
- Dimensions: 10 x 12
Bedroom 3
- Description: Luxury Vinyl
- Level: Upper
- Area: 100 Square Feet
- Dimensions: 10 x 10
Dining room
- Description: Luxury Vinyl
- Level: Main
- Area: 198 Square Feet
- Dimensions: 11 x 18
Kitchen
- Description: Luxury Vinyl
- Level: Main
- Area: 162 Square Feet
- Dimensions: 9 x 18
Laundry
- Description: Luxury Vinyl
- Level: Main
- Area: 64 Square Feet
- Dimensions: 8 x 8
Living room
- Description: Carpet
- Level: Main
- Area: 546 Square Feet
- Dimensions: 26 x 21
Heating
- Hot Water, Baseboard, Radiant
Cooling
- Ceiling Fan(s)
Appliances
- Included: Gas Range, Double Oven, Dishwasher, Refrigerator, Washer, Dryer, Microwave, Freezer, Water Softener Owned, Disposal
- Laundry: Sink, Washer/Dryer Hookup
Features
- Eat-in Kitchen, Separate Dining Room, Open Floorplan, Workshop, Walk-In Closet(s), Kitchen Island
- Windows: Window Coverings
- Basement: None
- Has fireplace: Yes
- Fireplace features: Free Standing
Interior area
- Total structure area: 2,300
- Total interior livable area: 2,300 sqft
- Finished area above ground: 2,300
Property
Parking
- Total spaces: 6
- Parking features: Garage Door Opener, RV Access/Parking, Detached, Oversized
- Garage spaces: 6
- Details: Detached
Features
- Levels: Two
- Stories: 2
- Fencing: Fenced,Metal
- Has view: Yes
- View description: Mountain(s), Hills
Lot
- Size: 4.04 Acres
- Features: Wooded, Evergreen Trees, Native Plants, Meadow
Details
- Additional structures: Storage, Outbuilding
- Parcel number: R1644459
- Zoning: RR2
- Special conditions: Private Owner
- Horses can be raised: Yes
- Horse amenities: Horse(s) Allowed, Zoning Appropriate for 2 Horses, Pasture, Tack Room, Loafing Shed, Hay Storage
Construction
Type & style
- Home type: SingleFamily
- Property subtype: Single Family Residence
Materials
- Frame, Stone
- Roof: Metal
Condition
- New construction: No
- Year built: 1997
Utilities & green energy
- Electric: PV REA
- Gas: Propane
- Sewer: Septic Tank
- Water: Well
- Utilities for property: Electricity Available, Propane, Wood/Coal, High Speed Avail
Community & HOA
Community
- Features: Trail(s)
- Security: Fire Alarm
- Subdivision: Glacier View Meadows 10th
HOA
- Has HOA: Yes
- Services included: Trash, Management
- HOA fee: $600 annually
- HOA name: Glacier View Road and Rec
- HOA phone: 970-493-6812
- Second HOA fee: $260 annually
- Second HOA name: Glacier View Water and Sewer
- Second HOA phone: 970-493-6812
Location
- Region: Livermore
Financial & listing details
- Price per square foot: $293/sqft
- Tax assessed value: $740,600
- Annual tax amount: $4,582
- Date on market: 3/13/2025
- Listing terms: Cash,Conventional,VA Loan,USDA Loan
- Exclusions: Seller's Personal Property
- Electric utility on property: Yes
- Road surface type: Gravel
Price history
| Date | Event | Price |
|---|---|---|
| 7/3/2025 | Sold | $675,000-3.6%$293/sqft |
Source:  IRES as distributed by MLS GRID #1028371 Report a problem IRES as distributed by MLS GRID #1028371 Report a problem | ||
| 6/16/2025 | Pending sale | $700,000$304/sqft |
Source:  REcolorado as distributed by MLS GRID #IR1028371 Report a problem REcolorado as distributed by MLS GRID #IR1028371 Report a problem | ||
| 6/10/2025 | Price change | $700,000-1.4%$304/sqft |
Source: IRES as distributed by MLS GRID #1028371 Report a problem | ||
| 5/6/2025 | Price change | $710,000-2.1%$309/sqft |
Source: IRES as distributed by MLS GRID #1028371 Report a problem | ||
| 3/13/2025 | Listed for sale | $725,000-3.3%$315/sqft |
Source: REcolorado as distributed by MLS GRID #IR1028371 Report a problem | ||
| 8/7/2023 | Listing removed | -- |
Source: IRES as distributed by MLS GRID #986207 Report a problem | ||
| 4/29/2023 | Listed for sale | $750,000+17.2%$326/sqft |
Source: IRES as distributed by MLS GRID #986207 Report a problem | ||
| 6/30/2020 | Sold | $640,000$278/sqft |
Source: IRES as distributed by MLS GRID #910779 Report a problem | ||
| 5/8/2020 | Pending sale | $640,000$278/sqft |
Source: RE/MAX Alliance-FTC South #910779 Report a problem | ||
| 5/6/2020 | Listed for sale | $640,000+101.3%$278/sqft |
Source: RE/MAX Alliance-FTC South #910779 Report a problem | ||
| 12/12/2008 | Listing removed | $318,000$138/sqft |
Source: Homes & Land Report a problem | ||
| 7/16/2008 | Price change | $318,000-0.6%$138/sqft |
Source: Homes & Land Report a problem | ||
| 5/24/2008 | Listed for sale | $320,000+42.2%$139/sqft |
Source: Homes & Land Report a problem | ||
| 6/17/2004 | Sold | $225,000-2.2%$98/sqft |
Source: Public Record Report a problem | ||
| 6/23/2000 | Sold | $230,000+1116.9%$100/sqft |
Source: Public Record Report a problem | ||
| 9/3/1997 | Sold | $18,900$8/sqft |
Source: Public Record Report a problem | ||
Public tax history
| Year | Property taxes | Tax assessment |
|---|---|---|
| 2025 | $4,726 +3.1% | $46,288 -7.9% |
| 2024 | $4,582 +30.9% | $50,250 -1% |
| 2023 | $3,501 -1.1% | $50,737 +40.4% |
| 2022 | $3,540 +19% | $36,140 -2.8% |
| 2021 | $2,974 -0.4% | $37,180 +20.1% |
| 2020 | $2,986 +27.4% | $30,967 -0.7% |
| 2019 | $2,344 | $31,183 +19.2% |
| 2018 | $2,344 | $26,165 |
| 2017 | $2,344 +0.3% | $26,165 +7.9% |
| 2016 | $2,336 +8.1% | $24,254 +0% |
| 2015 | $2,160 +23.6% | $24,250 +24.4% |
| 2014 | $1,747 | $19,490 |
| 2013 | -- | $19,490 -9.3% |
| 2012 | -- | $21,480 |
| 2011 | -- | $21,480 -4.7% |
| 2010 | -- | $22,550 |
| 2009 | -- | $22,550 -0.1% |
| 2008 | -- | $22,580 |
| 2007 | -- | $22,580 +26.1% |
| 2006 | -- | $17,910 |
| 2005 | -- | $17,910 -11.9% |
| 2004 | -- | $20,340 +0.1% |
| 2002 | -- | $20,310 |
| 2001 | -- | $20,310 |
Find assessor info on the county website
Neighborhood: 80536
Nearby homes
- $514,9003 bd1 ba1.8k sqft105 Arikaree Peak Dr, Livermore, CO 80536Off Market
- $299,400-- bd-- ba-- sqft1971 Montcalm Dr, Livermore, CO 80536Off Market
- $565,8004 bd3 ba4.4k sqft2121 Montcalm Dr, Livermore, CO 80536Off Market
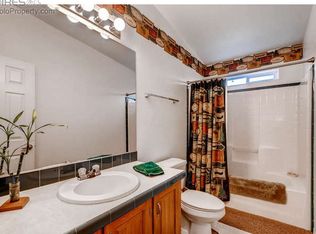
- $452,2002 bd1 ba1.7k sqft49 Byers Peak Ct, Livermore, CO 80536Off Market
- $612,8003 bd4 ba2.9k sqft38 Eagles Nest Ct, Livermore, CO 80536Off Market
- $556,9003 bd2 ba1.8k sqft53 Byers Peak Ct, Livermore, CO 80536Off Market
- $726,5004 bd4 ba3.5k sqft116 Byers Peak Ct, Livermore, CO 80536Off Market
- $425,0003 bd2 ba1.3k sqft136 Arikaree Peak Dr, Livermore, CO 80536Sold
Nearby schools
GreatSchools rating
- NAStove Prairie Elementary SchoolGrades: K-5Distance: 7.7 mi
- 7/10Cache La Poudre Middle SchoolGrades: 6-8Distance: 15.8 mi
- 7/10Poudre High SchoolGrades: 9-12Distance: 18.2 mi
Schools provided by the listing agent
- Elementary: Livermore
- Middle: Cache La Poudre
- High: Poudre
Source: IRES as distributed by MLS GRID. This data may not be complete. We recommend contacting the local school district to confirm school assignments for this home.


Get pre-qualified for a loan
At Zillow Home Loans, we can pre-qualify you in as little as 5 minutes with no impact to your credit score.An equal housing lender. NMLS #10287.
- Colorado
- Larimer County
- Livermore
- 80536
- 89 Arikaree Peak Dr
Nearby cities
Nearby zip codes
Other Livermore Topics
