Meticulously Maintained Colonial with Exceptional Amenities! Step into this pristine 4-bedroom, 2.5-bath colonial that blends timeless charm with smart-home innovation. Hardwood floors, sun-filled living spaces, and scenic views overlooking a peaceful pond set the tone for tranquil living. Deluxe Kitchen & Entertainer’s Dream Enjoy cooking in the chef-inspired kitchen featuring Corian countertops, a large center island, appliances are from the Big Chill Retro collection which blends a vintage vibe with modern performance. The colorful appliance collection recalls the timeless American design of the 1950's and a gas cooktop—perfect for hosting family and friends. Luxury Primary Retreat The spacious primary suite boasts a walk-in closet and spa-worthy bath with soaking tub and separate shower. Thoughtfully Upgraded Recent enhancements include: New roof, dual HVAC systems, tankless water heater Aprilaire whole home humidifier and an Evolv smart water softener system. Stainless steel microwave, garbage disposal, updated lighting & hardware LED recessed lighting, ceiling fans, faucets, window treatments Smart doorbell, exterior lighting, fresh paint inside & garage Driveway sealcoat, soft washing, upgraded landscaping Outdoor Enjoyment Unwind on the expansive composite deck with anti-slip boards or gather around the concrete patios—ideal for outdoor dining and relaxation. Smart Home Superiority Enjoy full home automation with 360° exterior cameras, monitored smoke detectors, dual sump pumps with battery backup, and dual-zone climate control—all integrated into your smart security system. Community Perks Take advantage of neighborhood amenities including a beautifully maintained golf course and playground—bringing recreation right to your doorstep. Ready-to-Finish Basement Full unfinished basement awaits your customization—whether it’s a home theater, gym, or in-law suite. Located just minutes from Historic Downtown Charles Town as well as shopping, dining and Hollywood Casino races and Slots. Great for commuting to Northern Viriginia, Maryland and DC. Call to schedule your showing today?
Sold for $543,500
Street View
$543,500
89 Avenel Ct, Charles Town, WV 25414
4beds
3,127sqft
Single Family Residence
Built in 2004
0.34 Acres Lot
$550,300 Zestimate®
$174/sqft
$2,728 Estimated rent
Home value
$550,300
$484,000 - $622,000
$2,728/mo
Zestimate® history
Owner options
List your home for rent
$2,728/mo
Rent Zestimate®
Find your next renter with Zillow Rental Manager. Plus, with online applications, you can quickly screen prospective tenants – for free.
$2,728/mo
Rent Zestimate®
Refinance and save
$3,283/mo
Est. payment
Refinancing to a lower rate could help reduce your monthly payments and save thousands over the life of the loan.
$3,283/mo
Est. payment
Explore your selling options
Work with a Zillow partner agent
Leverage their expertise and Zillow's premium Showcase listings to get your home seen by more buyers.
Get startedList with your own agent
Get your home in front of millions of buyers by listing it on Zillow.
Learn how to do itSell it yourself
Take full control of how buyers see your home on Zillow by listing For Sale by Owner (FSBO).
List your homeWhat's special
In-law suiteUnfinished basementHome theater
Zillow last checked:
Listing updated:
Listed by:
Derek Hester 304-261-0695,
RE/MAX Real Estate Group
Bought with:
Carolyn Young, WV0022361
Samson Properties
Jessica Palmer, WV220302168
Samson Properties
Source: Bright MLS,MLS#: WVJF2018370
Facts & features
Interior
Bedrooms & bathrooms
- Bedrooms: 4
- Bathrooms: 3
- Full bathrooms: 2
- 1/2 bathrooms: 1
- Main level bathrooms: 1
Basement
- Area: 1400
Heating
- Heat Pump, Electric, Propane
Cooling
- Central Air, Electric
Appliances
- Included: Dishwasher, Disposal, Refrigerator, Microwave, Oven/Range - Gas, Water Conditioner - Owned, Tankless Water Heater, Water Treat System, Gas Water Heater
- Laundry: Main Level
Features
- Ceiling Fan(s), Family Room Off Kitchen, Open Floorplan, Formal/Separate Dining Room, Kitchen Island, Kitchen - Gourmet, Kitchen - Table Space, Pantry, Soaking Tub, Recessed Lighting, Walk-In Closet(s)
- Flooring: Carpet, Wood
- Windows: Palladian, Window Treatments
- Basement: Unfinished,Walk-Out Access,Rough Bath Plumb,Space For Rooms
- Number of fireplaces: 1
- Fireplace features: Gas/Propane
Interior area
- Total structure area: 4,527
- Total interior livable area: 3,127 sqft
- Finished area above ground: 3,127
Property
Parking
- Total spaces: 2
- Parking features: Garage Faces Front, Garage Door Opener, Attached
- Attached garage spaces: 2
Accessibility
- Accessibility features: None
Features
- Levels: Three
- Stories: 3
- Patio & porch: Deck, Patio
- Exterior features: Bump-outs, Storage
- Pool features: None
- Has view: Yes
- View description: Golf Course, Pond
- Has water view: Yes
- Water view: Pond
- Waterfront features: Pond
Lot
- Size: 0.34 Acres
- Features: Cul-De-Sac
Details
- Additional structures: Above Grade
- Parcel number: 02 13A046200000000
- Zoning: RESIDENTIAL
- Special conditions: Standard
Construction
Type & style
- Home type: SingleFamily
- Architectural style: Colonial
- Property subtype: Single Family Residence
Materials
- Brick, Vinyl Siding
- Foundation: Passive Radon Mitigation
- Roof: Architectural Shingle
Condition
- New construction: No
- Year built: 2004
Details
- Builder model: Victoria
Utilities & green energy
- Sewer: Public Sewer
- Water: Public
Community & HOA
Community
- Security: Monitored, Security System
- Subdivision: Locust Hill
HOA
- Has HOA: Yes
- HOA fee: $41 monthly
Location
- Region: Charles Town
Financial & listing details
- Price per square foot: $174/sqft
- Tax assessed value: $491,600
- Annual tax amount: $3,043
- Date on market: 7/18/2025
- Listing agreement: Exclusive Right To Sell
- Listing terms: Cash,Conventional,FHA,VA Loan
- Inclusions: Metal Rack (basement), Metal Cabinets (basement), Metal Drawers (basement), Workbench (basement), Extra Refrigerator (basement), Deep Freezer (basement), Tool Rack (garage), Patio Furniture, Umbrellas, Adirondack Chairs And Fire Pit, Outdoor Rugs, And Treadmill (basement)
- Ownership: Fee Simple
Price history
| Date | Event | Price |
|---|---|---|
| 8/20/2025 | Sold | $543,500+0.7%$174/sqft |
Source:  Bright MLS #WVJF2018370 Report a problem Bright MLS #WVJF2018370 Report a problem | ||
| 7/22/2025 | Contingent | $539,900$173/sqft |
Source: Bright MLS #WVJF2018370 Report a problem | ||
| 7/18/2025 | Listed for sale | $539,900+4.8%$173/sqft |
Source: Bright MLS #WVJF2018370 Report a problem | ||
| 4/30/2024 | Sold | $515,000+3%$165/sqft |
Source: Bright MLS #WVJF2011344 Report a problem | ||
| 3/25/2024 | Pending sale | $500,000$160/sqft |
Source: Bright MLS #WVJF2011344 Report a problem | ||
| 3/23/2024 | Listed for sale | $500,000+16.3%$160/sqft |
Source: Bright MLS #WVJF2011344 Report a problem | ||
| 5/24/2021 | Sold | $430,000$138/sqft |
Source: Public Record Report a problem | ||
Public tax history
| Year | Property taxes | Tax assessment |
|---|---|---|
| 2025 | $3,427 +12.3% | $294,900 +13.2% |
| 2024 | $3,051 +0.2% | $260,600 |
| 2023 | $3,044 +20% | $260,600 +22.5% |
| 2022 | $2,536 | $212,800 +10.1% |
| 2021 | -- | $193,300 |
| 2020 | -- | $193,300 -0.9% |
| 2019 | $2,030 +1% | $195,100 +2.1% |
| 2018 | $2,010 +9.3% | $191,100 +8.3% |
| 2017 | $1,838 -0.9% | $176,500 -1% |
| 2016 | $1,854 +4.6% | $178,300 +4.6% |
| 2015 | $1,773 +2.3% | $170,500 +1.9% |
| 2014 | $1,733 -5.1% | $167,400 +11.6% |
| 2013 | $1,825 | $150,000 -3.5% |
| 2012 | $1,825 +19% | $155,400 |
| 2011 | $1,534 -16% | $155,400 -5.4% |
| 2010 | $1,825 +145.1% | $164,300 +453.2% |
| 2005 | $745 | $29,700 |
Find assessor info on the county website
Neighborhood: 25414
Nearby homes
- $614,1004 bd3 ba3.9k sqft92 Avenel Ct, Charles Town, WV 25414Off Market
- $734,9005 bd4 ba5.3k sqft79 Avenel Ct, Charles Town, WV 25414Off Market
- $545,5005 bd4 ba2.7k sqft88 Avenel Ct, Charles Town, WV 25414Off Market
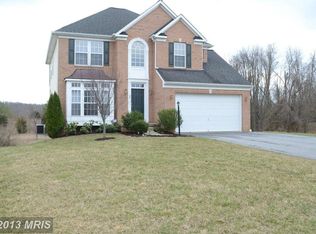
- $561,2004 bd3 ba4.2k sqft65 Avenel Ct, Charles Town, WV 25414Off Market
- $637,3004 bd3 ba4.4k sqft78 Avenel Ct, Charles Town, WV 25414Off Market
- $490,0004 bd4 ba4.4k sqft66 Avenel Ct, Charles Town, WV 25414Sold
- $516,2004 bd4 ba3.8k sqft49 Avenel Ct, Charles Town, WV 25414Off Market
- $496,4004 bd3 ba3k sqft36 Avenel Ct, Charles Town, WV 25414Off Market
Nearby schools
GreatSchools rating
- NAPage Jackson Elementary SchoolGrades: PK-2Distance: 1.8 mi
- 5/10Charles Town Middle SchoolGrades: 6-8Distance: 3.1 mi
- 3/10Washington High SchoolGrades: 9-12Distance: 2 mi
Schools provided by the listing agent
- High: Washington
- District: Jefferson County Schools
Source: Bright MLS. This data may not be complete. We recommend contacting the local school district to confirm school assignments for this home.
Get a cash offer in 3 minutes
Find out how much your home could sell for in as little as 3 minutes with a no-obligation cash offer.
Estimated market value
$550,300
Get a cash offer in 3 minutes
Find out how much your home could sell for in as little as 3 minutes with a no-obligation cash offer.
Estimated market value
$550,300
- West Virginia
- Jefferson County
- Charles Town
- 25414
- 89 Avenel Ct
Nearby cities
Nearby zip codes
Other Charles Town Topics
