Move-In Ready and Exceptionally Appointed, this stunning townhouse is perfectly positioned on the second green of the highly sought-after Locust Hill Golf Community. Offering nearly 1,600 square feet of refined living space above grade, this residence showcases a unique and highly desirable floor plan with two expansive primary suites, each featuring private en suite baths. Originally designed as a 3 bedroom home, this layout can easily be reconverted back to three bedrooms if desired, offering added flexibility and long term value. The main level welcomes you with luxury vinyl plank flooring, seamlessly connecting the open concept living and dining areas, ideal for both everyday living and entertaining. A stylish powder room adds convenience, while the beautifully updated kitchen serves as the heart of the home, complete with crisp white cabinetry, granite countertops, a designer marble backsplash, and stainless steel appliances. The sunlit breakfast nook opens through French doors to a professionally landscaped, fully fenced backyard and patio, offering a private outdoor retreat with direct access to serene golf course views. Upstairs, the luxurious primary suite impresses with vaulted ceilings, recessed lighting, and picturesque views overlooking the course. The spa inspired primary bath features a jetted soaking tub and separate shower, creating a true retreat experience. The second bedroom is equally well appointed with its own private bath, offering comfort and flexibility for guests or additional occupants. Additional highlights include freshly painted rooms, brand new carpets, a newer washer and dryer that convey, a well maintained HVAC system (approximately 10 years old), and architectural shingles installed in 2018. This home also offers two assigned parking spaces directly in front, ample visitor parking, and access to community amenities including a tot lot and nearby school bus stop. Ideally located just outside of Charles Town, residents enjoy close proximity to shopping, dining, and convenient commuter routes into Virginia. Offered as is, this is an exceptional opportunity to secure a beautifully positioned home in a premier golf course community where lifestyle, location, and long term value align.
Sold for $286,900
$286,900
89 Baltusrol Dr, Charles Town, WV 25414
2beds
1,612sqft
Townhouse
Built in 2002
2,465 Square Feet Lot
$286,800 Zestimate®
$178/sqft
$1,782 Estimated rent
Home value
$286,800
$272,000 - $304,000
$1,782/mo
Zestimate® history
Owner options
List your home for rent
$1,782/mo
Rent Zestimate®
Find your next renter with Zillow Rental Manager. Plus, with online applications, you can quickly screen prospective tenants – for free.
$1,782/mo
Rent Zestimate®
Refinance and save
$1,389/mo
Est. payment
Refinancing to a lower rate could help reduce your monthly payments and save thousands over the life of the loan.
$1,389/mo
Est. payment
Explore your selling options
Work with a Zillow partner agent
Leverage their expertise and Zillow's premium Showcase listings to get your home seen by more buyers.
Get startedList with your own agent
Get your home in front of millions of buyers by listing it on Zillow.
Learn how to do itSell it yourself
Take full control of how buyers see your home on Zillow by listing For Sale by Owner (FSBO).
List your homeWhat's special
Two expansive primary suitesSerene golf course viewsMove-in readyBeautifully updated kitchenFreshly painted roomsWell-maintained hvac systemPrivate outdoor retreat
Zillow last checked:
Listing updated:
Listed by:
Alexi Faraco 703-777-4337,
Smart Realty, LLC
Bought with:
Steph Mitchell, 5017830
Samson Properties
Source: Bright MLS,MLS#: WVJF2022772
Facts & features
Interior
Bedrooms & bathrooms
- Bedrooms: 2
- Bathrooms: 3
- Full bathrooms: 2
- 1/2 bathrooms: 1
- Main level bathrooms: 1
Rooms
- Room types: Living Room, Primary Bedroom, Bedroom 2, Kitchen, Bathroom 2, Primary Bathroom
Primary bedroom
- Features: Flooring - Carpet, Cathedral/Vaulted Ceiling
- Level: Upper
- Area: 264 Square Feet
- Dimensions: 12 X 22
Bedroom 2
- Features: Flooring - Carpet, Attached Bathroom
- Level: Upper
- Area: 286 Square Feet
- Dimensions: 13 X 22
Primary bathroom
- Features: Flooring - Vinyl, Soaking Tub, Attached Bathroom
- Level: Upper
Bathroom 2
- Features: Bathroom - Tub Shower, Flooring - Vinyl
- Level: Upper
Kitchen
- Features: Flooring - Vinyl, Breakfast Nook, Granite Counters, Pantry
- Level: Main
- Area: 286 Square Feet
- Dimensions: 13 X 22
Living room
- Features: Flooring - Vinyl, Living/Dining Room Combo
- Level: Main
- Area: 484 Square Feet
- Dimensions: 22 X 22
Heating
- Heat Pump, Electric
Cooling
- Central Air, Electric
Appliances
- Included: Disposal, Oven/Range - Electric, Refrigerator, Water Heater, Dishwasher, Range Hood, Washer, Dryer, Electric Water Heater
- Laundry: Dryer In Unit, Washer In Unit
Features
- Attic, Primary Bath(s), Combination Dining/Living, Kitchen - Table Space, Pantry, Recessed Lighting, Soaking Tub, Bathroom - Stall Shower, Upgraded Countertops, Vaulted Ceiling(s)
- Flooring: Carpet, Luxury Vinyl, Vinyl
- Doors: French Doors
- Windows: Double Pane Windows
- Has basement: No
- Has fireplace: No
Interior area
- Total structure area: 1,612
- Total interior livable area: 1,612 sqft
- Finished area above ground: 1,612
- Finished area below ground: 0
Property
Parking
- Parking features: Parking Space Conveys, Parking Lot
Accessibility
- Accessibility features: None
Features
- Levels: Two
- Stories: 2
- Patio & porch: Patio
- Exterior features: Sidewalks
- Pool features: None
- Fencing: Back Yard
- Has view: Yes
- View description: Golf Course
Lot
- Size: 2,465 Square Feet
- Features: Backs to Trees, Cleared, Front Yard, Landscaped, Rear Yard
Details
- Additional structures: Above Grade, Below Grade
- Parcel number: 02 13A021200000000
- Zoning: 101
- Special conditions: Standard
Construction
Type & style
- Home type: Townhouse
- Architectural style: Colonial
- Property subtype: Townhouse
Materials
- Vinyl Siding, Brick Front
- Foundation: Slab
- Roof: Architectural Shingle
Condition
- New construction: No
- Year built: 2002
Utilities & green energy
- Sewer: Public Sewer
- Water: Public
- Utilities for property: Cable Connected
Community & HOA
Community
- Subdivision: Locust Hill
HOA
- Has HOA: Yes
- Amenities included: Golf Course, Golf Course Membership Available
- HOA fee: $45 monthly
- HOA name: CLAGETT MANAGEMENT
Location
- Region: Charles Town
- Municipality: Charles Town
Financial & listing details
- Price per square foot: $178/sqft
- Tax assessed value: $136,300
- Annual tax amount: $3,167
- Date on market: 4/5/2026
- Listing agreement: Exclusive Right To Sell
- Listing terms: Cash,Conventional,FHA,VA Loan
- Ownership: Fee Simple
Price history
| Date | Event | Price |
|---|---|---|
| 6/4/2026 | Sold | $286,900+2.5%$178/sqft |
Source:  Bright MLS #WVJF2022772 Report a problem Bright MLS #WVJF2022772 Report a problem | ||
| 6/2/2026 | Pending sale | $279,900$174/sqft |
Source: Bright MLS #WVJF2022772 Report a problem | ||
| 5/13/2026 | Contingent | $279,900$174/sqft |
Source: Bright MLS #WVJF2022772 Report a problem | ||
| 4/30/2026 | Price change | $279,900-3.5%$174/sqft |
Source: Bright MLS #WVJF2022772 Report a problem | ||
| 4/5/2026 | Listed for sale | $290,000+20.8%$180/sqft |
Source: Bright MLS #WVJF2022772 Report a problem | ||
| 9/12/2024 | Listing removed | $2,100$1/sqft |
Source: Zillow Rentals Report a problem | ||
| 9/2/2024 | Price change | $2,100-12.3%$1/sqft |
Source: Zillow Rentals Report a problem | ||
| 8/24/2024 | Price change | $2,395-2.2%$1/sqft |
Source: Zillow Rentals Report a problem | ||
| 8/12/2024 | Listed for rent | $2,450$2/sqft |
Source: Zillow Rentals Report a problem | ||
| 12/30/2022 | Sold | $240,000+0%$149/sqft |
Source: Bright MLS #WVJF2003046 Report a problem | ||
| 11/20/2022 | Pending sale | $239,900$149/sqft |
Source: Bright MLS #WVJF2003046 Report a problem | ||
| 11/14/2022 | Price change | $239,900-4%$149/sqft |
Source: Bright MLS #WVJF2003046 Report a problem | ||
| 11/9/2022 | Listed for sale | $249,900+47.4%$155/sqft |
Source: Bright MLS #WVJF2003046 Report a problem | ||
| 11/27/2016 | Listing removed | $169,500$105/sqft |
Source: Long & Foster Real Estate, Inc. #JF9811863 Report a problem | ||
| 11/18/2016 | Listed for sale | $169,500+6.8%$105/sqft |
Source: Long & Foster Real Estate, Inc. #JF9811863 Report a problem | ||
| 6/10/2015 | Sold | $158,700+2.5%$98/sqft |
Source: Agent Provided Report a problem | ||
| 1/19/2015 | Price change | $154,900-3.1%$96/sqft |
Source: Real Estate Teams, LLC #JF8460870 Report a problem | ||
| 9/19/2014 | Price change | $159,900-3%$99/sqft |
Source: Real Estate Teams, LLC #JF8460870 Report a problem | ||
| 8/10/2014 | Price change | $164,900-2.9%$102/sqft |
Source: Real Estate Teams, LLC #JF8460870 Report a problem | ||
| 7/4/2014 | Listed for sale | $169,900$105/sqft |
Source: Real Estate Teams, LLC #JF8460870 Report a problem | ||
Public tax history
| Year | Property taxes | Tax assessment |
|---|---|---|
| 2025 | $3,168 +6.5% | $136,300 +7.2% |
| 2024 | $2,976 +100.4% | $127,100 |
| 2023 | $1,485 +12.7% | $127,100 +15% |
| 2022 | $1,317 | $110,500 +14.3% |
| 2021 | -- | $96,700 |
| 2020 | -- | $96,700 +2.2% |
| 2019 | $1,097 +1.6% | $94,600 +2.9% |
| 2018 | $1,080 -0.8% | $91,900 -0.9% |
| 2017 | $1,089 -0.7% | $92,700 -1% |
| 2016 | $1,096 -48.1% | $93,600 +4.3% |
| 2015 | $2,113 +8.9% | $89,700 +8.7% |
| 2014 | $1,940 -15.4% | $82,500 +1.5% |
| 2013 | $2,293 | $81,300 +1.9% |
| 2012 | $2,293 +13.2% | $79,800 -10.7% |
| 2011 | $2,025 -11.7% | $89,400 -13.4% |
| 2010 | $2,293 -10.4% | $103,200 -13.6% |
| 2009 | $2,560 -13.3% | $119,400 -11.7% |
| 2008 | $2,951 -2.4% | $135,200 |
| 2007 | $3,025 +22.5% | $135,200 +32% |
| 2006 | $2,470 +138% | $102,400 +23.6% |
| 2005 | $1,038 | $82,860 |
| 2004 | -- | $82,860 +9% |
| 2003 | -- | $76,020 +696.9% |
| 2002 | -- | $9,540 |
Find assessor info on the county website
Neighborhood: 25414
Nearby homes
- $278,0003 bd3 ba1.6k sqft85 Baltusrol Dr, Charles Town, WV 25414Off Market
- $306,5003 bd3 ba1.7k sqft93 Baltusrol Dr, Charles Town, WV 25414Off Market
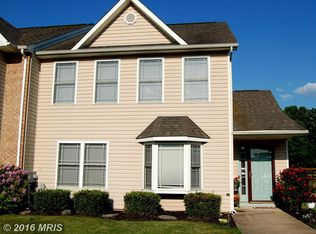
- $281,0003 bd3 ba1.6k sqft81 Baltusrol Dr, Charles Town, WV 25414Off Market

- $290,7003 bd2 ba1.6k sqft77 Baltusrol Dr, Charles Town, WV 25414Off Market
- $697,3006 bd6 ba8.5k sqft73 Baltusrol Dr, Charles Town, WV 25414Off Market
- $317,9003 bd3 ba1.9k sqft107 Baltusrol Dr, Charles Town, WV 25414Off Market
- $362,8003 bd3 ba2.4k sqftLot 63 Baltusrol Dr, Charles Town, WV 25414Off Market
- $342,4003 bd2 ba1.5k sqft55 Baltusrol Dr, Charles Town, WV 25414Off Market
Nearby schools
GreatSchools rating
- NAPage Jackson Elementary SchoolGrades: PK-2Distance: 1.9 mi
- 5/10Charles Town Middle SchoolGrades: 6-8Distance: 3 mi
- 3/10Washington High SchoolGrades: 9-12Distance: 2.3 mi
Schools provided by the listing agent
- District: Jefferson County Schools
Source: Bright MLS. This data may not be complete. We recommend contacting the local school district to confirm school assignments for this home.
Get a cash offer in 3 minutes
Find out how much your home could sell for in as little as 3 minutes with a no-obligation cash offer.
Estimated market value
$286,800
Get a cash offer in 3 minutes
Find out how much your home could sell for in as little as 3 minutes with a no-obligation cash offer.
Estimated market value
$286,800
- West Virginia
- Jefferson County
- Charles Town
- 25414
- 89 Baltusrol Dr
Nearby cities
Nearby zip codes
Other Charles Town Topics
