WOW!!!!!! This charming Center Hall Colonial is fresh and inviting! Not only is the floor plan accommodating, the updates are fantastic! This home features super spaces with ample cabinet and closets. First floor: living room with fireplace, office/den area, huge country kitchen with room to fit a large table and a fireplace, new appliances and counters and sink and faucet, mudroom/sunroom with window seat overlooking perennial garden, laundry and 1/2 bath! Second floor has 4 bedrooms all with closets and wood floors and a tiled full bath. There is a walk up attic. Outdoors features a private wood deck and garden space and a large garage and yard! UDATED ITEMS include: windows, gas boiler, sump pump, electrical service. NEW ITEMS include : roof, gas hot water tank, all rooms freshly painted, vinyl floors, all wood floors refinished, sewer line .....Wait until you see it!
Sold for $400,000
Street View
$400,000
89 Bardwell St, South Hadley, MA 01075
4beds
1,632sqft
Single Family Residence
Built in 1940
0.33 Acres Lot
$425,600 Zestimate®
$245/sqft
$3,245 Estimated rent
Home value
$425,600
$404,000 - $447,000
$3,245/mo
Zestimate® history
Owner options
List your home for rent
$3,245/mo
Rent Zestimate®
Find your next renter with Zillow Rental Manager. Plus, with online applications, you can quickly screen prospective tenants – for free.
$3,245/mo
Rent Zestimate®
Refinance and save
$2,616/mo
Est. payment
Refinancing to a lower rate could help reduce your monthly payments and save thousands over the life of the loan.
$2,616/mo
Est. payment
Explore your selling options
Work with a Zillow partner agent
Leverage their expertise and Zillow's premium Showcase listings to get your home seen by more buyers.
Get startedList with your own agent
Get your home in front of millions of buyers by listing it on Zillow.
Learn how to do itSell it yourself
Take full control of how buyers see your home on Zillow by listing For Sale by Owner (FSBO).
List your homeWhat's special
Huge country kitchenWood floors refinishedWood floorsVinyl floorsSump pumpWindow seatGas boiler
Zillow last checked:
Listing updated:
Listed by:
Beth Brogle 413-534-0101,
Berkshire Hathaway HomeServices Realty Professionals 413-568-2405
Bought with:
Sue Ryan
Coldwell Banker Realty - Northborough
Source: MLS PIN,MLS#: 73193757
Facts & features
Interior
Bedrooms & bathrooms
- Bedrooms: 4
- Bathrooms: 2
- Full bathrooms: 1
- 1/2 bathrooms: 1
Primary bedroom
- Features: Flooring - Wood, Closet - Double
- Level: Second
- Area: 180
- Dimensions: 15 x 12
Bedroom 2
- Features: Flooring - Wood
- Level: Second
- Area: 120
- Dimensions: 12 x 10
Bedroom 3
- Features: Closet, Flooring - Hardwood
- Level: Second
- Area: 120
- Dimensions: 12 x 10
Bedroom 4
- Features: Walk-In Closet(s), Flooring - Hardwood
- Level: Second
- Area: 99
- Dimensions: 11 x 9
Primary bathroom
- Features: No
Bathroom 1
- Features: Bathroom - Half, Flooring - Vinyl, Countertops - Upgraded
- Level: First
- Area: 25
- Dimensions: 5 x 5
Bathroom 2
- Features: Bathroom - Full, Bathroom - Tiled With Tub & Shower, Closet - Linen, Flooring - Vinyl
- Level: Second
- Area: 56
- Dimensions: 8 x 7
Dining room
- Level: First
Kitchen
- Features: Closet/Cabinets - Custom Built, Flooring - Stone/Ceramic Tile, Dining Area, Pantry, Country Kitchen, Open Floorplan, Remodeled, Lighting - Overhead
- Level: First
- Area: 276
- Dimensions: 23 x 12
Living room
- Features: Flooring - Hardwood
- Level: First
- Area: 156
- Dimensions: 13 x 12
Heating
- Baseboard, Natural Gas
Cooling
- None
Appliances
- Included: Gas Water Heater, Water Heater, Range, Dishwasher, Disposal, Refrigerator
- Laundry: Flooring - Vinyl, First Floor, Electric Dryer Hookup
Features
- Closet, Closet/Cabinets - Custom Built, Window Seat, Center Hall, Foyer, Sun Room
- Flooring: Wood, Tile, Vinyl, Flooring - Hardwood, Flooring - Wood, Flooring - Stone/Ceramic Tile
- Windows: Picture, Insulated Windows
- Basement: Full,Bulkhead,Sump Pump,Concrete,Unfinished
- Number of fireplaces: 2
- Fireplace features: Kitchen, Living Room
Interior area
- Total structure area: 1,632
- Total interior livable area: 1,632 sqft
Property
Parking
- Total spaces: 7
- Parking features: Detached, Garage Door Opener, Storage, Workshop in Garage, Garage Faces Side, Paved Drive, Off Street, Paved
- Garage spaces: 1
- Uncovered spaces: 6
Accessibility
- Accessibility features: No
Features
- Patio & porch: Deck
- Exterior features: Deck, Storage, Fenced Yard, Garden
- Fencing: Fenced
Lot
- Size: 0.33 Acres
- Features: Corner Lot
Details
- Parcel number: M:0018 B:0049 L:0000,3060003
- Zoning: RA2
Construction
Type & style
- Home type: SingleFamily
- Architectural style: Colonial
- Property subtype: Single Family Residence
Materials
- Frame
- Foundation: Block
- Roof: Shingle
Condition
- Year built: 1940
Utilities & green energy
- Electric: 100 Amp Service
- Sewer: Public Sewer
- Water: Public
- Utilities for property: for Electric Range, for Electric Dryer
Community & HOA
Community
- Features: Shopping, Golf, Conservation Area, House of Worship, Marina, Public School, T-Station, University, Sidewalks
HOA
- Has HOA: No
Location
- Region: South Hadley
Financial & listing details
- Price per square foot: $245/sqft
- Tax assessed value: $235,000
- Annual tax amount: $4,124
- Date on market: 1/9/2026
- Road surface type: Paved
Price history
| Date | Event | Price |
|---|---|---|
| 3/28/2024 | Sold | $400,000+2.6%$245/sqft |
Source: MLS PIN #73193757 Report a problem | ||
| 2/2/2024 | Pending sale | $389,900$239/sqft |
Source: BHHS broker feed #73193757 Report a problem | ||
| 1/19/2024 | Contingent | $389,900$239/sqft |
Source: MLS PIN #73193757 Report a problem | ||
| 1/16/2024 | Listed for sale | $389,900$239/sqft |
Source: MLS PIN #73193757 Report a problem | ||
Public tax history
| Year | Property taxes | Tax assessment |
|---|---|---|
| 2025 | $4,887 +12.9% | $306,800 +18% |
| 2024 | $4,327 +4.9% | $259,900 +10.6% |
| 2023 | $4,124 +4.3% | $235,000 +9.8% |
| 2022 | $3,955 +1.3% | $214,000 +6.6% |
| 2021 | $3,906 +2.1% | $200,700 +4.6% |
| 2020 | $3,824 +3.4% | $191,800 +4.5% |
| 2019 | $3,700 +4% | $183,600 +2.8% |
| 2018 | $3,559 +3.6% | $178,600 +4.6% |
| 2017 | $3,434 +1.9% | $170,700 +0.6% |
| 2016 | $3,369 +5.4% | $169,700 +2.9% |
| 2015 | $3,196 +35% | $164,900 |
| 2014 | $2,367 -19.6% | $164,900 -4.8% |
| 2013 | $2,944 +1.2% | $173,300 |
| 2012 | $2,908 +3.2% | $173,300 |
| 2011 | $2,818 +16.3% | $173,300 |
| 2010 | $2,424 -1.4% | $173,300 -11.4% |
| 2009 | $2,458 -8.5% | $195,700 |
| 2008 | $2,685 +3.2% | $195,700 +0.1% |
| 2007 | $2,602 +1.5% | $195,500 +8.6% |
| 2006 | $2,563 +8% | $180,100 +24.4% |
| 2005 | $2,373 +14.1% | $144,800 |
| 2004 | $2,079 +6.4% | $144,800 +28.9% |
| 2003 | $1,954 -2.6% | $112,300 |
| 2002 | $2,006 +38.6% | $112,300 +14.8% |
| 1996 | $1,447 | $97,800 |
Find assessor info on the county website
Neighborhood: 01075
Nearby homes
- $371,0003 bd1 ba1.7k sqft87 Bardwell St, South Hadley, MA 01075Off Market
- $425,6004 bd2 ba1.8k sqft2 Summit St, South Hadley, MA 01075Off Market
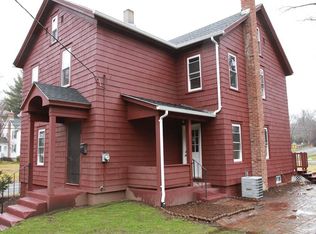
- $447,3003 bd3 ba2k sqft4 Summit St, South Hadley, MA 01075Off Market
- $367,6003 bd2 ba1.4k sqft85 Bardwell St, South Hadley, MA 01075Off Market
- $353,7003 bd1 ba1.7k sqft11 Summit St, South Hadley, MA 01075Off Market
- $447,6004 bd2 ba2.7k sqft86 Bardwell St, South Hadley, MA 01075Off Market
- $125,4003 bd1 ba1.3k sqft8 Summit St, South Hadley, MA 01075Off Market
- $413,1003 bd2 ba1.8k sqft88 Bardwell St, South Hadley, MA 01075Off Market
Nearby schools
GreatSchools rating
- NAPlains Elementary SchoolGrades: PK-1Distance: 1.3 mi
- 5/10Michael E. Smith Middle SchoolGrades: 5-8Distance: 1.9 mi
- 5/10South Hadley High SchoolGrades: 9-12Distance: 0.7 mi
Schools provided by the listing agent
- Elementary: Plains/Mosier
- Middle: Smith
- High: Shhs
Source: MLS PIN. This data may not be complete. We recommend contacting the local school district to confirm school assignments for this home.


Get pre-qualified for a loan
At Zillow Home Loans, we can pre-qualify you in as little as 5 minutes with no impact to your credit score.An equal housing lender. NMLS #10287.
Sell for more on Zillow
Get a Zillow Showcase℠ listing at no additional cost and you could sell for .
$425,600
2% more
+$8,512
With Zillow Showcase(estimated)
$434,112
- Massachusetts
- Hampshire County
- South Hadley
- 01075
- 89 Bardwell St
Nearby cities
Nearby zip codes
Other South Hadley Topics
