Skip main navigation
Sold
  • Listed by: Redfin
    Bought with: TEC Real Estate Inc.
    $460,000

    89 Basil Avenue, Shelton, WA 98584

    3beds
    1,479sqft
    Single Family Residence
    Built in 2024
    6,098.4 Square Feet Lot
    $458,200 Zestimate®
    $311/sqft
    $2,641 Estimated rent

    Home value

    $458,200

    $348,000 - $605,000

    $2,641/mo

    Zestimate® history
    Loading
    Loading...

    Owner options

    List your home for rent

    $2,641/mo

    Rent Zestimate®

    Find your next renter with Zillow Rental Manager. Plus, with online applications, you can quickly screen prospective tenants – for free.

    Learn more

    $2,641/mo

    Rent Zestimate®

    Refinance and save

    $2,789/mo

    Est. payment

    Refinancing to a lower rate could help reduce your monthly payments and save thousands over the life of the loan.

    See today's rates

    $2,789/mo

    Est. payment

    Explore your selling options

    Work with a Zillow partner agent

    Leverage their expertise and Zillow's premium Showcase listings to get your home seen by more buyers.

    Get started

    List with your own agent

    Get your home in front of millions of buyers by listing it on Zillow.

    Learn how to do it

    Sell it yourself

    Take full control of how buyers see your home on Zillow by listing For Sale by Owner (FSBO).

    List your home

    What's special

    Fully fenced backyardLargest lotsTwo additional bedroomsStainless steel appliancesOversized covered front porchQuartz countertopsDedicated laundry room
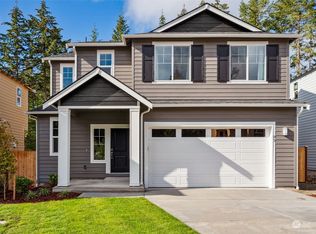
    Beautiful 2024 home on one of the neighborhood’s largest lots! Better than new, this light-filled home offers a fully fenced backyard backing to a serene tree line for added privacy. An oversized covered front porch creates a welcoming first impression, while the community offers endless outdoor enjoyment with Huff N Puff trails, disc golf, and pickleball courts. Inside, the main level features an open-concept layout with stainless steel appliances, quartz countertops, and an eat-up peninsula—perfect for entertaining. The living room flows seamlessly to the private backyard through a sliding glass door. Upstairs, retreat to the spacious primary suite with ensuite bath and walk-in closet, plus two additional bedrooms, a stylish loft for flexible living, and a dedicated laundry room. Set within a charming, amenity-rich neighborhood, this home perfectly blends modern design, comfort, and convenience.

    Zillow last checked:

    Listing updated:

    Listed by:

    Kelly Primerano,

    Redfin

    Bought with:

    Mitchell Stanley, 23019054

    TEC Real Estate Inc.

    Source: NWMLS as distributed by MLS GRID,MLS#: 2472183MLS Logo

    Facts & features

    Interior

    Bedrooms & bathrooms
    • Bedrooms: 3
    • Bathrooms: 3
    • Full bathrooms: 2
    • 1/2 bathrooms: 1
    • Main level bathrooms: 1
    Primary bedroom
    • Level: Second
    Bedroom
    • Level: Second
    Bedroom
    • Level: Second
    Bathroom full
    • Level: Second
    Bathroom full
    • Level: Second
    Other
    • Level: Main
    Bonus room
    • Description: Loft
    • Level: Second
    Dining room
    • Level: Main
    Kitchen without eating space
    • Level: Main
    Living room
    • Level: Main
    Utility room
    • Description: Laundry Room
    • Level: Second
    Heating
    • 90%+ High Efficiency, Forced Air, Electric
    Cooling
    • Has cooling: Yes
    Appliances
    • Included: Dishwasher, Disposal, Microwave, Stove(s)/Range(s), Dishwasher(s), Garbage Disposal, Microwave(s), Water Heater: Tank, Water Heater Location: Garage
    Features
    • Bath Off Primary, Dining Room, Loft, Pantry
    • Flooring: Vinyl, Vinyl Plank, Carpet
    • Windows: Dbl Pane/Storm Window
    • Basement: None
    • Has fireplace: No
    Interior area
    • Total structure area: 1,479
    • Total interior livable area: 1,479 sqft

    Property

    Parking
    • Total spaces: 2
    • Parking features: Driveway, Attached Garage
    • Has attached garage: Yes
    • Covered spaces: 2
    Features
    • Levels: Two
    • Stories: 2
    • Patio & porch: Bath Off Primary, Dbl Pane/Storm Window, Dining Room, Loft, Pantry, Walk-In Closet(s), Water Heater
    Lot
    • Size: 6,098 sqft
    • Features: Adjacent to Public Land, Curbs, Paved, Sidewalk, Athletic Court, Fenced-Fully
    • Topography: Level,Partial Slope
    • Residential vegetation: Garden Space
    Details
    • Parcel number: 420126000034
    • Zoning description: Jurisdiction: County
    • Special conditions: Standard

    Construction

    Type & style
    • Home type: SingleFamily
    • Architectural style: 2 Story
    • Property subtype: Single Family Residence
    Materials
    • Cement Planked, Cement Plank
    • Roof: Composition
    Condition
    • Very Good
    • Year built: 2024
    • Major remodel year: 2024

    Utilities & green energy

    • Sewer: Sewer Connected
    • Water: Public

    Community & neighborhood

    Community
    • Community features: CCRs
    Location
    • Region: Shelton
    • Subdivision: Shelton

    HOA & financial

    HOA
    • HOA fee: $80 monthly
    • Association phone: 000-000-0000

    Other

    Other facts
    • Listing terms: Assumable,Conventional,FHA,VA Loan
    • Cumulative days on market: 70 days

    Price history

    DateEventPrice
    4/17/2026Sold$460,000+2.2%$311/sqft
    Source: NWMLS as distributed by MLS GRID #2472183 Report a problem
    3/19/2026Pending sale$450,000$304/sqft
    Source: NWMLS as distributed by MLS GRID #2472183 Report a problem
    3/16/2026Listed for sale$450,000$304/sqft
    Source: NWMLS as distributed by MLS GRID #2472183 Report a problem
    3/7/2026Pending sale$450,000$304/sqft
    Source: NWMLS as distributed by MLS GRID #2472183 Report a problem
    2/19/2026Price change$450,000-1.1%$304/sqft
    Source: NWMLS as distributed by MLS GRID #2472183 Report a problem
    1/28/2026Listed for sale$455,000+6.8%$308/sqft
    Source: NWMLS as distributed by MLS GRID #2472183 Report a problem
    10/24/2024Sold$426,000+1.4%$288/sqft
    Source: NWMLS as distributed by MLS GRID #2246013 Report a problem
    6/27/2024Pending sale$419,950$284/sqft
    Source: NWMLS as distributed by MLS GRID #2246013 Report a problem
    6/1/2024Listed for sale$419,950$284/sqft
    Source: NWMLS as distributed by MLS GRID #2246013 Report a problem

    Public tax history

    Tax history is unavailable.

    Neighborhood: 98584

    Nearby schools

    GreatSchools rating
    Schools provided by the listing agent
    • Elementary: Mountain View Elementary
    • Middle: Olympic Mid
    • High: Shelton High

    Source: NWMLS as distributed by MLS GRID. This data may not be complete. We recommend contacting the local school district to confirm school assignments for this home.

    Get a cash offer in 3 minutes
    Find out how much your home could sell for in as little as 3 minutes with a no-obligation cash offer.
    Estimated market value
    $458,200
    Get a cash offer in 3 minutes
    Find out how much your home could sell for in as little as 3 minutes with a no-obligation cash offer.
    Estimated market value
    $458,200