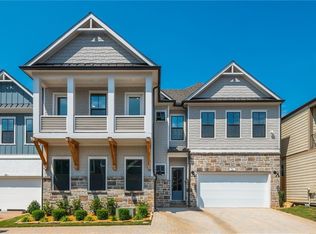
Experience luxury living in this stunning new construction home located in the gated, amenity-rich community of The Village at Towne Lake. Just 1.5 miles from vibrant Downtown Woodstock and minutes from I-575, this Seaside floorplan by Davidson Homes boasts over 3,960 sq. ft. of thoughtfully designed living space. The highly desirable primary suite on the main level features a spacious, spa-inspired bathroom with a large soaking tub and dual entry shower. The open-concept main level features soaring 11-foot ceilings and gorgeous wide-plank hardwood flooring and flows seamlessly from the chef's kitchen, complete with a large island, Quartz countertops, and stainless steel appliances into the inviting living room with a cozy fireplace. The private, walkout courtyard makes entertaining effortless and provides for everyday relaxation. Additionally, there is a secondary bedroom and full bathroom on the main level perfect as a guest/in-law suite or home office. Upstairs, enjoy 10-foot ceilings and plenty of space for continued entertainment and comfort with 2 spacious bedrooms with en-suite bathrooms and a large media loft that receives beautiful natural light. Don't miss the hidden "speakeasy" media room/ theater through the custom built bookcase door complete with a wet bar and half bathroom. A three-car garage provides generous parking and storage options. Dedicated space for a future elevator shaft to be installed if desired. The Village at Towne Lake offers an exceptional lifestyle with resort-style amenities including a luxury clubhouse, fitness center, pool, tennis courts, pickleball, and more-all just minutes from shopping, dining, and parks.
Closed
Zillow last checked:
Listing updated:
Bought with:
Chintan Javia, 452469
Atlanta Communities
Source: GAMLS,MLS#: 10676402
Price history
| Date | Event | Price |
|---|---|---|
| 3/31/2026 | Sold | $770,000-3.7%$194/sqft |
Source:  GAMLS #10676402 Report a problem GAMLS #10676402 Report a problem | ||
| 3/16/2026 | Pending sale | $799,900+2.6%$202/sqft |
Source:  FMLS GA #7706329 Report a problem FMLS GA #7706329 Report a problem | ||
| 3/5/2026 | Price change | $780,000-2.5%$197/sqft |
Source:  Davidson Homes, Inc. Report a problem Davidson Homes, Inc. Report a problem | ||
| 2/4/2026 | Price change | $799,9000%$202/sqft |
Source: GAMLS #10676402 Report a problem | ||
| 2/3/2026 | Price change | $799,999-3%$202/sqft |
Source: Davidson Homes, Inc. Report a problem | ||
| 1/21/2026 | Price change | $825,000+0%$208/sqft |
Source: FMLS GA #7706329 Report a problem | ||
| 12/19/2025 | Listed for sale | $824,900$208/sqft |
Source: FMLS GA #7676478 Report a problem | ||
| 11/26/2025 | Pending sale | $824,900$208/sqft |
Source: FMLS GA #7676478 Report a problem | ||
| 11/4/2025 | Price change | $824,900-0.6%$208/sqft |
Source: FMLS GA #7676478 Report a problem | ||
| 10/6/2025 | Price change | $830,000-2.3%$210/sqft |
Source: GAMLS #10584707 Report a problem | ||
| 9/24/2025 | Price change | $849,900-1.2%$215/sqft |
Source: GAMLS #10584707 Report a problem | ||
| 9/11/2025 | Price change | $859,900-7.5%$217/sqft |
Source: Davidson Homes, Inc. Report a problem | ||
| 9/9/2025 | Price change | $929,900+8.1%$235/sqft |
Source: Davidson Homes, Inc. Report a problem | ||
| 9/8/2025 | Price change | $859,900-1.7%$217/sqft |
Source: FMLS GA #7632634 Report a problem | ||
| 8/14/2025 | Price change | $874,900-5.4%$221/sqft |
Source: FMLS GA #7632634 Report a problem | ||
| 8/5/2025 | Price change | $924,900-0.5%$234/sqft |
Source:  Engel & Volkers #10553287 Report a problem Engel & Volkers #10553287 Report a problem | ||
| 7/29/2025 | Price change | $929,900+0.5%$235/sqft |
Source: Davidson Homes, Inc. Report a problem | ||
| 6/28/2025 | Price change | $924,900-0.5%$234/sqft |
Source: GAMLS #10553287 Report a problem | ||
| 6/13/2025 | Price change | $929,900-2.1%$235/sqft |
Source: FMLS GA #7514086 Report a problem | ||
| 9/25/2024 | Price change | $949,900-2.6%$240/sqft |
Source: FMLS GA #7423311 Report a problem | ||
| 9/11/2024 | Price change | $974,900-2.5%$246/sqft |
Source: FMLS GA #7423311 Report a problem | ||
| 4/18/2024 | Price change | $999,900-2.5%$252/sqft |
Source: FMLS GA #7368495 Report a problem | ||
| 4/13/2024 | Listed for sale | $1,025,279$259/sqft |
Source: FMLS GA #7368495 Report a problem | ||
Get a cash offer in 3 minutes
Find out how much your home could sell for in as little as 3 minutes with a no-obligation cash offer.
Estimated market value
$771,200
