Skip main navigation
Sold for $836,000
  • $836,000

    89 Bayne Street, Norwalk, CT 06851

    4beds
    2,838sqft
    Single Family Residence
    Built in 1960
    1.7 Acres Lot
    $-- Zestimate®
    $295/sqft
    $6,354 Estimated rent

    Home value

    Not available

    Estimated sales range

    Not available

    $6,354/mo

    Zestimate® history
    Loading
    Loading...

    Owner options

    List your home for rent

    $6,354/mo

    Rent Zestimate®

    Find your next renter with Zillow Rental Manager. Plus, with online applications, you can quickly screen prospective tenants – for free.

    Learn more

    $6,354/mo

    Rent Zestimate®

    Refinance and save

    $5,615/mo

    Est. payment

    Refinancing to a lower rate could help reduce your monthly payments and save thousands over the life of the loan.

    See today's rates

    $5,615/mo

    Est. payment

    Explore your selling options

    Work with a Zillow partner agent

    Leverage their expertise and Zillow's premium Showcase listings to get your home seen by more buyers.

    Get started

    List with your own agent

    Get your home in front of millions of buyers by listing it on Zillow.

    Learn how to do it

    Sell it yourself

    Take full control of how buyers see your home on Zillow by listing For Sale by Owner (FSBO).

    List your home

    What's special

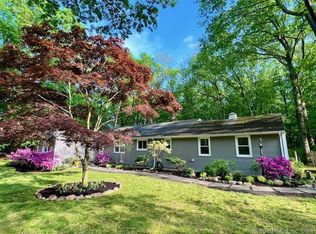
    Welcome to this lovingly maintained 4-bedroom home in the highly desirable Cranbury section of Norwalk-proudly built and cherished by its original owner since 1960. Filled with warmth, character, and decades of treasured memories, this home is ready for its next chapter. At the heart of the home is a stunning living room featuring a gorgeous stone fireplace-perfect for cozy evenings and holiday gatherings. One can easily imagine Christmas carols being sung around the baby grand piano, creating the kind of memories that make a house truly feel like home. The layout offers wonderful flow for both everyday living and entertaining, with the living room, dining room, kitchen, and a delightful sunroom seamlessly connected. The sunroom provides a bright and inviting space to relax and enjoy views of the outdoors throughout the seasons. Four well-proportioned bedrooms offer flexibility for family, guests, or a home office. A huge unfinished basement presents endless possibilities-whether you envision a home gym, playroom, workshop, or additional living space, the potential is yours to explore. Conveniently located just minutes from shopping, major highways, and public transportation, this home combines timeless charm with everyday practicality. Recent updates include a newer roof, adding peace of mind for years to come. Set in an established neighborhood known for its accessibility and appeal, this is a rare opportunity to own a home filled with history, heart, and endless potential. WE ARE IN A MULTIPLE OFFER SITUATION. SELLER WOULD LIKE HIGHEST AND BEST BY NOON FRIDAY APRIL 24th.

    Zillow last checked:

    Listing updated:

    Listed by:

    Hanson Team at William Raveis Real Estate,

    Susan Hanson (203)247-3763,

    William Raveis Real Estate 203-847-6633

    Bought with:

    Robbie Salvatore, RES.0818446

    Coldwell Banker Realty

    Source: Smart MLS,MLS#: 24165342MLS Logo

    Facts & features

    Interior

    Bedrooms & bathrooms
    • Bedrooms: 4
    • Bathrooms: 3
    • Full bathrooms: 3
    Primary bedroom
    • Features: Wall/Wall Carpet
    • Level: Upper
    Bedroom
    • Features: Hardwood Floor
    • Level: Main
    Bedroom
    • Features: Hardwood Floor
    • Level: Main
    Bedroom
    • Features: Wall/Wall Carpet
    • Level: Upper
    Den
    • Features: Wall/Wall Carpet
    • Level: Main
    Dining room
    • Features: Hardwood Floor
    • Level: Main
    Kitchen
    • Level: Main
    Living room
    • Features: Bay/Bow Window, Fireplace, Hardwood Floor
    • Level: Main
    Heating
    • Forced Air, Oil
    Cooling
    • Central Air
    Appliances
    • Included: Electric Range, Refrigerator, Dishwasher, Washer, Dryer, Water Heater
    Features
    • Basement: Full,Unfinished,Garage Access,Interior Entry
    • Attic: Access Via Hatch
    • Number of fireplaces: 1
    Interior area
    • Total structure area: 2,838
    • Total interior livable area: 2,838 sqft
    • Finished area above ground: 2,838

    Property

    Parking
    • Total spaces: 2
    • Parking features: Attached
    • Attached garage spaces: 2
    Features
    • Patio & porch: Porch, Deck
    • Waterfront features: Beach Access
    Lot
    • Size: 1.70 Acres
    • Features: Corner Lot, Wooded, Level
    Details
    • Parcel number: 242612
    • Zoning: A3

    Construction

    Type & style
    • Home type: SingleFamily
    • Architectural style: Cape Cod
    • Property subtype: Single Family Residence
    Materials
    • Wood Siding
    • Foundation: Concrete Perimeter
    • Roof: Asphalt
    Condition
    • New construction: No
    • Year built: 1960

    Utilities & green energy

    • Sewer: Septic Tank
    • Water: Public

    Community & neighborhood

    Location
    • Region: Norwalk
    • Subdivision: Cranbury

    Price history

    DateEventPrice
    6/3/2026Sold$836,000+6%$295/sqft
    Source: Smart MLS #24165342 Report a problem
    5/17/2026Pending sale$788,308$278/sqft
    Source: Smart MLS #24165342 Report a problem
    4/17/2026Listed for sale$788,308+363.7%$278/sqft
    Source: Smart MLS #24165342 Report a problem
    8/24/1987Sold$170,000$60/sqft
    Source: Public Record Report a problem

    Public tax history

    YearProperty taxesTax assessment
    2025$13,975 +1.6%$588,670
    2024$13,760 +25.6%$588,670 +34.2%
    2023$10,953 +15.1%$438,730
    2022$9,512 +3.7%$438,730
    2021$9,174 -11.4%$438,730
    2020$10,357 +3.5%$438,730
    2019$10,002 -3.4%$438,730 +9.9%
    2018$10,352 +3.6%$399,220 0%
    2017$9,990 +9.5%$399,230 +0%
    2015$9,122 -8.7%$399,220
    2014$9,996 +14.6%$399,220 -0.8%
    2013$8,722 +3.8%$402,290
    2012$8,403 +2.9%$402,290
    2011$8,166 +1.1%$402,290
    2010$8,074 +3.7%$402,290
    2009$7,788 -15.8%$402,290 -4.5%
    2008$9,250 +5.1%$421,050 +1.2%
    2007$8,802 +3.2%$416,150 +10.4%
    2006$8,532 -16.5%$376,865 -9.4%
    2005$10,221 +24.2%$416,150 +34.1%
    2004$8,229 +2.6%$310,295 +9.6%
    2003$8,018 +25%$283,010 +47.2%
    2001$6,415 +8.7%$192,300 +27%
    2000$5,902 +29.2%$151,446 +40.8%
    1999$4,569 $107,590

    Find assessor info on the county website

    Neighborhood: 06851

    Nearby schools

    GreatSchools rating
    Schools provided by the listing agent
    • Elementary: Cranbury

    Source: Smart MLS. This data may not be complete. We recommend contacting the local school district to confirm school assignments for this home.

    Get pre-qualified for a loan
    At Zillow Home Loans, we can pre-qualify you in as little as 5 minutes with no impact to your credit score.

    An equal housing lender. NMLS #10287.