Welcome to 89 Bedford Loop in Greystone, our new home community in Wakulla County. The McKenzie offers ample space and functionality with five bedrooms, three bathrooms and separate study. Entering the home from the front porch, you are greeted by a dining room that is perfect for those special meals. The study is opposite the foyer. As you move inside, there are two bedrooms that share a full bathroom. As you enter the great room, you are welcomed by the open design. The kitchen features a granite countertop island that’s perfect for meal prep and offers additional seating. The cabinetry and stainless-steel appliances create a streamlined kitchen that’s perfect for anyone’s culinary ambition. The breakfast area sits right off the kitchen and offers double doors leading to a covered porch. The entire back wall of this space offers an abundance of natural light and views into your backyard. Just off the kitchen, you will find a walk-in pantry and separate laundry room. The primary bedroom sits to the back of the home for privacy. It has separate access to the back covered porch. The ensuite features a linen closet, double vanity, large shower, garden tub, private water closet, and spacious walk-in closet. Each home is complete with our Smart Home Connected package, designed to incorporate modern conveniences into daily life. *Pictures, colors, features, and sizes are for illustration purposes only and will vary from the home built. One or more photo(s) has been virtually staged.
Sold for $504,900
$504,900
89 Bedford Loop, Crawfordville, FL 32327
5beds
3,044sqft
Single Family Residence
Built in 2025
0.67 Acres Lot
$511,800 Zestimate®
$166/sqft
$3,138 Estimated rent
Home value
$511,800
Estimated sales range
Not available
$3,138/mo
Zestimate® history
Owner options
List your home for rent
$3,138/mo
Rent Zestimate®
Find your next renter with Zillow Rental Manager. Plus, with online applications, you can quickly screen prospective tenants – for free.
$3,138/mo
Rent Zestimate®
Refinance and save
$3,907/mo
Est. payment
Refinancing to a lower rate could help reduce your monthly payments and save thousands over the life of the loan.
$3,907/mo
Est. payment
Explore your selling options
Work with a Zillow partner agent
Leverage their expertise and Zillow's premium Showcase listings to get your home seen by more buyers.
Get startedList with your own agent
Get your home in front of millions of buyers by listing it on Zillow.
Learn how to do itSell it yourself
Take full control of how buyers see your home on Zillow by listing For Sale by Owner (FSBO).
List your homeWhat's special
Five bedroomsThree bathroomsSeparate laundry roomCovered porchFront porchSeparate studyWalk-in pantry
Zillow last checked:
Listing updated:
Listed by:
Olesya Chatraw 850-706-7306,
DR Horton Realty North West FL
Bought with:
Non Member
Tallahassee Board of REALTORS®
Source: TBR,MLS#: 392950
Facts & features
Interior
Bedrooms & bathrooms
- Bedrooms: 5
- Bathrooms: 3
- Full bathrooms: 3
Rooms
- Room types: Other, Pantry, Utility Room
Primary bedroom
- Dimensions: 15x17
Bedroom 2
- Dimensions: 11x10
Bedroom 3
- Dimensions: 12x12
Bedroom 4
- Dimensions: 14x12
Bedroom 5
- Dimensions: 14x12
Dining room
- Dimensions: 14x11
Family room
- Dimensions: 23x19
Kitchen
- Dimensions: 19x11
Living room
- Dimensions: 0x0
Other
- Dimensions: 13x15
Heating
- Electric
Cooling
- Electric
Appliances
- Included: Dishwasher, Microwave, Oven, Range
Features
- Garden Tub/Roman Tub, Stall Shower, Pantry, Split Bedrooms, Walk-In Closet(s)
- Flooring: Carpet, Plank, Vinyl
- Has fireplace: No
Interior area
- Total structure area: 3,044
- Total interior livable area: 3,044 sqft
Property
Parking
- Total spaces: 2
- Parking features: Garage, Two Car Garage
- Garage spaces: 2
Features
- Stories: 1
- Has view: Yes
- View description: None
Lot
- Size: 0.67 Acres
Details
- Parcel number: 12129063S01W45904312014
Construction
Type & style
- Home type: SingleFamily
- Architectural style: Craftsman,One Story
- Property subtype: Single Family Residence
Materials
- Fiber Cement
Condition
- New Construction
- New construction: Yes
- Year built: 2025
Details
- Warranty included: Yes
Utilities & green energy
- Sewer: Public Sewer
Community & HOA
Community
- Features: Street Lights
- Subdivision: Greystone
HOA
- Has HOA: Yes
- HOA fee: $566 annually
Location
- Region: Crawfordville
Financial & listing details
- Price per square foot: $166/sqft
- Date on market: 11/6/2025
- Cumulative days on market: 145 days
- Listing terms: Conventional,FHA,VA Loan
- Road surface type: Paved
Price history
| Date | Event | Price |
|---|---|---|
| 3/31/2026 | Sold | $504,900-0.2%$166/sqft |
Source:  TBR #392950 Report a problem TBR #392950 Report a problem | ||
| 3/2/2026 | Contingent | $505,900+0.2%$166/sqft |
Source: TBR #392950 Report a problem | ||
| 2/26/2026 | Price change | $504,900-0.2%$166/sqft |
Source:  DR Horton Report a problem DR Horton Report a problem | ||
| 2/25/2026 | Price change | $505,900-0.8%$166/sqft |
Source: TBR #392950 Report a problem | ||
| 2/17/2026 | Price change | $509,900+3%$168/sqft |
Source: TBR #392950 Report a problem | ||
| 2/15/2026 | Price change | $495,000-2%$163/sqft |
Source: TBR #392950 Report a problem | ||
| 2/4/2026 | Price change | $505,000-1.9%$166/sqft |
Source: TBR #392950 Report a problem | ||
| 1/29/2026 | Price change | $515,000-0.2%$169/sqft |
Source: DR Horton Report a problem | ||
| 1/28/2026 | Price change | $515,900-0.8%$169/sqft |
Source: TBR #392950 Report a problem | ||
| 1/22/2026 | Price change | $520,000-3.7%$171/sqft |
Source: TBR #392950 Report a problem | ||
| 1/13/2026 | Price change | $540,000+0.6%$177/sqft |
Source: TBR #392950 Report a problem | ||
| 11/6/2025 | Listed for sale | $537,000$176/sqft |
Source: DR Horton Report a problem | ||
Public tax history
Tax history is unavailable.
Neighborhood: 32327
Nearby homes
- $407,9004 bd3 ba2.2k sqft83 Bedford Loop, Crawfordville, FL 32327Sold
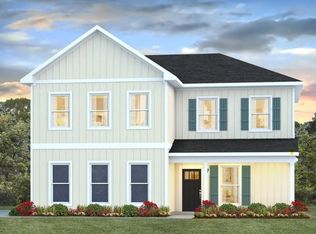
- $489,0005 bd4 ba2.8k sqft95 Bedford Loop, Crawfordville, FL 32327Sold
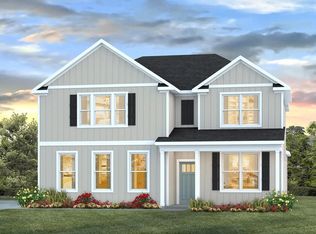
- $479,9004 bd3 ba2.4k sqft62 Bedford Loop, Crawfordville, FL 32327New Construction
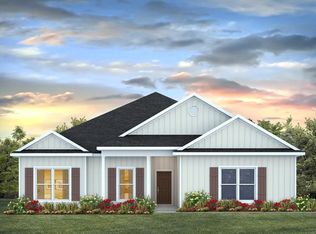
- $490,0005 bd3 ba3k sqft106 Bedford Loop, Crawfordville, FL 32327Sold
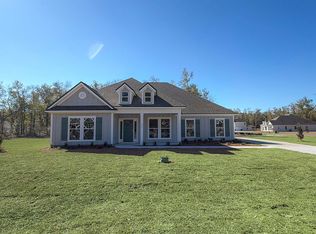
- $419,9004 bd3 ba2.4k sqft101 Bedford Loop, Crawfordville, FL 32327Sold
- $498,9004 bd4 ba2.7k sqft77 Bedford Loop, Crawfordville, FL 32327Sold
- $469,9005 bd4 ba2.8k sqft56 Bedford Loop, Crawfordville, FL 32327Sold
- $478,9004 bd4 ba2.7k sqft107 Bedford Loop, Crawfordville, FL 32327Sold
Nearby schools
GreatSchools rating
- 5/10Riversink Elementary SchoolGrades: K-5Distance: 1.1 mi
- 7/10Riversprings Middle SchoolGrades: 6-8Distance: 3.5 mi
- NAWakulla County Virtual Instruction ProgramGrades: K-12Distance: 4.9 mi
Schools provided by the listing agent
- Elementary: Riversink Elementary
- Middle: Riversprings-Wakulla
- High: WAKULLA
Source: TBR. This data may not be complete. We recommend contacting the local school district to confirm school assignments for this home.


Get pre-qualified for a loan
At Zillow Home Loans, we can pre-qualify you in as little as 5 minutes with no impact to your credit score.An equal housing lender. NMLS #10287.
Sell for more on Zillow
Get a Zillow Showcase℠ listing at no additional cost and you could sell for .
$511,800
2% more
+$10,236
With Zillow Showcase(estimated)
$522,036
- Florida
- Wakulla County
- Crawfordville
- 32327
- 89 Bedford Loop
Nearby cities
Nearby zip codes
Other Crawfordville Topics
