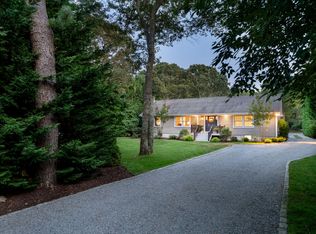
Perfect home for car collectors, hobbyists, woodworkers and more…This Rare Find includes a detached oversized three-car garage/workshop rough plumbed for radiant heat and offers a full second floor ready to customize to suit your needs with potential for spacious accommodations, separate guest quarters, a mother/daughter setup, or an income-producing Accessory Dwelling. Nestled on three-quarters of an acre, this beautifully landscaped property provides year-round privacy and scenic beauty. The Hamptons home is meticulously maintained and features a luxurious primary suite with generous closet space and a custom marble bathroom, plus two additional bedrooms, both with walk-in closets, and a full bathroom. The fully finished basement adds even more space, complete with a home office, powder room, den, and ample room for entertaining or a workout area. There's also room for a pool, along with plenty of storage space for your RV, boat, and other equipment. Must see! Too many custom amenities to list!
Sold for $1,260,000
$1,260,000
89 Bellows Terrace, Hampton Bays, NY 11946
3beds
1,620sqft
Single Family Residence, Residential
Built in 1997
0.76 Acres Lot
$1,328,000 Zestimate®
$778/sqft
$5,877 Estimated rent
Home value
$1,328,000
$1.20M - $1.49M
$5,877/mo
Zestimate® history
Owner options
List your home for rent
$5,877/mo
Rent Zestimate®
Find your next renter with Zillow Rental Manager. Plus, with online applications, you can quickly screen prospective tenants – for free.
$5,877/mo
Rent Zestimate®
Refinance and save
$8,623/mo
Est. payment
Refinancing to a lower rate could help reduce your monthly payments and save thousands over the life of the loan.
$8,623/mo
Est. payment
Explore your selling options
Work with a Zillow partner agent
Leverage their expertise and Zillow's premium Showcase listings to get your home seen by more buyers.
Get startedList with your own agent
Get your home in front of millions of buyers by listing it on Zillow.
Learn how to do itSell it yourself
Take full control of how buyers see your home on Zillow by listing For Sale by Owner (FSBO).
List your homeWhat's special
Fully finished basementHome officeSeparate guest quartersYear-round privacyPowder roomBeautifully landscaped propertyWalk-in closets
Zillow last checked:
Listing updated:
Listed by:
Karen O. Connolly 631-728-3617,
Karen O Connolly 631-728-3617
Bought with:
Karen O. Connolly, 35CO0853151
Karen O Connolly
Source: OneKey® MLS as distributed by MLS GRID,MLS#: L3578776
Facts & features
Interior
Bedrooms & bathrooms
- Bedrooms: 3
- Bathrooms: 3
- Full bathrooms: 2
- 1/2 bathrooms: 1
Primary bedroom
- Description: En-suite bedroom with custom closet and walk in closet
- Level: First
Bedroom 1
- Description: with walk in closet
- Level: First
Bedroom 2
- Description: with walk in closet
- Level: First
Bathroom 1
- Description: En-suite custom marble bathroom with radiant heat featuring a double vanity and a glass enclosed stall shower.
- Level: First
Bathroom 2
- Description: Full Bath with tub and shower
- Level: First
Bathroom 3
- Description: Powder room with toilet and sink
- Level: Basement
Other
- Description: Interior access off of the mudroom to a staircase to Den/Playroom/Game Room
- Level: Basement
Basement
- Description: Recreation room all ready for a big screen TV
- Level: Basement
Basement
- Description: Outside access through bilco doors
- Level: Basement
Dining room
- Description: Dining area with sliders to private backyard
- Level: First
Kitchen
- Description: Custom cherry wood cabinets updated eppliances
- Level: First
Laundry
- Description: Mudroom
- Level: First
Living room
- Description: Lots of versatile space for entertaining
- Level: First
Office
- Description: Office equipped with access for network
- Level: Basement
Heating
- Oil, Baseboard, Radiant
Cooling
- Central Air
Appliances
- Included: Dishwasher, Dryer, Electric Range, Exhaust Fan, Microwave, Refrigerator, Washer, Oil Water Heater
- Laundry: Laundry Room
Features
- First Floor Bedroom, First Floor Full Bath, Built-in Features, Ceiling Fan(s), Central Vacuum, Crown Molding, High Speed Internet, His and Hers Closets, Primary Bathroom, Natural Woodwork, Open Floorplan, Open Kitchen, Recessed Lighting, Storage
- Flooring: Hardwood
- Basement: Bilco Door(s),Full,Partially Finished
- Attic: Pull Stairs,Full,Unfinished
- Has fireplace: No
Interior area
- Total structure area: 1,620
- Total interior livable area: 1,620 sqft
Property
Parking
- Total spaces: 3
- Parking features: Detached, Driveway, Garage, Garage Door Opener, Oversized, Private
- Garage spaces: 3
- Has uncovered spaces: Yes
Features
- Levels: One
- Patio & porch: Deck, Porch
- Exterior features: Lighting, Mailbox, Rain Gutters
Lot
- Size: 0.76 Acres
- Features: Back Yard, Front Yard, Garden, Landscaped, Level, Near Public Transit, Near Shops, Private, Sprinklers In Front, Sprinklers In Rear
Details
- Additional structures: Garage(s), Workshop
- Parcel number: 0900254000100047000
- Zoning: R-20
Construction
Type & style
- Home type: SingleFamily
- Architectural style: Ranch
- Property subtype: Single Family Residence, Residential
Materials
- Vinyl Siding
Condition
- Year built: 1997
- Major remodel year: 1997
Utilities & green energy
- Sewer: Cesspool
- Water: Public
- Utilities for property: Cable Connected, Electricity Connected, Phone Connected, Water Connected
Community & HOA
HOA
- Has HOA: No
Location
- Region: Hampton Bays
Financial & listing details
- Price per square foot: $778/sqft
- Annual tax amount: $7,372
- Date on market: 9/13/2024
- Cumulative days on market: 224 days
- Listing agreement: Exclusive Right To Sell
- Electric utility on property: Yes
Price history
| Date | Event | Price |
|---|---|---|
| 6/27/2025 | Sold | $1,260,000-1.5%$778/sqft |
Source:  OneKey® MLS as distributed by MLS GRID #L3578776 Report a problem OneKey® MLS as distributed by MLS GRID #L3578776 Report a problem | ||
| 4/25/2025 | Contingent | $1,279,000$790/sqft |
Source: NY State MLS #11343226 Report a problem | ||
| 4/25/2025 | Pending sale | $1,279,000$790/sqft |
Source: OneKey® MLS as distributed by MLS GRID #L3578776 Report a problem | ||
| 2/19/2025 | Price change | $1,279,000-14.4%$790/sqft |
Source: OneKey® MLS as distributed by MLS GRID #L3578776 Report a problem | ||
| 12/22/2024 | Price change | $1,495,000+8.3%$923/sqft |
Source: NY State MLS #11343226 Report a problem | ||
| 12/22/2024 | Price change | $1,380,000-7.7%$852/sqft |
Source: OneKey® MLS as distributed by MLS GRID #L3578776 Report a problem | ||
| 9/14/2024 | Listed for sale | $1,495,000$923/sqft |
Source: OneKey® MLS as distributed by MLS GRID #3578776 Report a problem | ||
Public tax history
Tax history is unavailable.
Neighborhood: 11946
Nearby homes
- $1,260,0003 bd3 ba-- sqft89 Bellows Terrace Rd, Hampton Bays, NY 11946Sold
- $1,779,0004 bd4 ba3k sqft76 Bellows Terrace Rd, Hampton Bays, NY 11946Off Market
- $1,069,2003 bd2 ba2.6k sqft7 Jones Rd, Hampton Bays, NY 11946Off Market
- $1,633,4004 bd2 ba4.4k sqft74 Bellows Terrace Rd, Hampton Bays, NY 11946Off Market
- $894,8003 bd2 ba1.3k sqft5 Jones Rd, Hampton Bays, NY 11946Off Market
- $885,5002 bd2 ba1.1k sqft50 Norwood Rd, Hampton Bays, NY 11946Off Market
- $250,0003 bd2 ba1.3k sqft70 Bellows Terrace Rd, Hampton Bays, NY 11946Sold
- $1,140,4005 bd3 ba2.5k sqft48 Norwood Rd, Hampton Bays, NY 11946Off Market
- $1,095,0004 bd2 ba1.6k sqft3 Jones Rd, Hampton Bays, NY 11946For Sale
Nearby schools
GreatSchools rating
- 5/10Hampton Bays Middle SchoolGrades: 5-8Distance: 2 mi
- 6/10Hampton Bays Secondary SchoolGrades: PK,9-12Distance: 2.7 mi
- 6/10Hampton Bays Elementary SchoolGrades: K-4Distance: 2.1 mi
Schools provided by the listing agent
- Elementary: Hampton Bays Elementary School
- Middle: Hampton Bays Middle School
- High: Hampton Bays High School
Source: OneKey® MLS as distributed by MLS GRID. This data may not be complete. We recommend contacting the local school district to confirm school assignments for this home.
Get a cash offer in 3 minutes
Find out how much your home could sell for in as little as 3 minutes with a no-obligation cash offer.
Estimated market value
$1,328,000
Get a cash offer in 3 minutes
Find out how much your home could sell for in as little as 3 minutes with a no-obligation cash offer.
Estimated market value
$1,328,000
- New York
- Suffolk County
- Hampton Bays
- 11946
- 89 Bellows Terrace
Nearby cities
Nearby zip codes
Other Hampton Bays Topics
