Skip main navigation
Closed
  • $599,900

    89 Belwood Dr, Belmont, NC 28012

    3beds
    3,091sqft
    Single Family Residence
    Built in 2023
    0.19 Acres Lot
    $596,600 Zestimate®
    $194/sqft
    $3,171 Estimated rent

    Home value

    $596,600

    $531,000 - $668,000

    $3,171/mo

    Zestimate® history
    Loading
    Loading...

    Owner options

    List your home for rent

    $3,171/mo

    Rent Zestimate®

    Find your next renter with Zillow Rental Manager. Plus, with online applications, you can quickly screen prospective tenants – for free.

    Learn more

    $3,171/mo

    Rent Zestimate®

    Refinance and save

    $4,479/mo

    Est. payment

    Refinancing to a lower rate could help reduce your monthly payments and save thousands over the life of the loan.

    See today's rates

    $4,479/mo

    Est. payment

    Explore your selling options

    Work with a Zillow partner agent

    Leverage their expertise and Zillow's premium Showcase listings to get your home seen by more buyers.

    Get started

    List with your own agent

    Get your home in front of millions of buyers by listing it on Zillow.

    Learn how to do it

    Sell it yourself

    Take full control of how buyers see your home on Zillow by listing For Sale by Owner (FSBO).

    List your home

    What's special

    Private homesiteGourmet kitchenTray ceilingEngineered hardwoodsTiled showerScreened porchPrimary bedroom
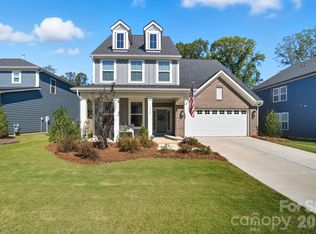
    REDUCED! Former Model Home - final opportunity at Smith Farm. This popular Drayton plan sits on a beautiful, private homesite where you can relax on your back porch w/ no homes behind you! With over 3,000 square feet, this home offers 3 bdrms, 2.5 baths, an oversized loft, extended breakfast area & screened porch! This open kitchen family rm concept w/ engineered hardwoods on 1st floor & loft, gourmet kitchen including SS appl, SS range hood with a 5 burner gas cooktop, wall oven/microwave, island, Quartz c-tops, tile backsplash & pantry. The main floor also has a formal dining room w/ tray ceiling, family room w/fire place & study. Oak treads on the stairs, 2nd floor has the primary bedroom w/ tray ceiling, & sitting room. Primary bath has a tiled shower with a bench seat, dual raised vanity sinks, water closet & HUGE walk-in closet. Generously sized secondary bedrooms open to the loft area. Laundry on the 2nd level with tile flooring. Come see all that 89 Bellwood Dr has to offer!

    Zillow last checked:

    Listing updated:

    Listed by:

    Becky Elliott belliott@drbgroup.com,

    DRB Group of North Carolina, LLC,

    Karlee Ward,

    DRB Group of North Carolina, LLC

    Bought with:

    Christos Teis

    COMPASS

    Source: Canopy MLS as distributed by MLS GRID,MLS#: 4205596MLS Logo

    Facts & features

    Interior

    Bedrooms & bathrooms
    • Bedrooms: 3
    • Bathrooms: 3
    • Full bathrooms: 2
    • 1/2 bathrooms: 1
    Primary bedroom
    • Level: Upper
    Primary bedroom
    • Level: Upper
    Bedroom s
    • Level: Upper
    Bedroom s
    • Level: Upper
    Bedroom s
    • Level: Upper
    Bedroom s
    • Level: Upper
    Bathroom half
    • Level: Main
    Bathroom full
    • Level: Upper
    Bathroom full
    • Level: Upper
    Bathroom half
    • Level: Main
    Bathroom full
    • Level: Upper
    Bathroom full
    • Level: Upper
    Breakfast
    • Level: Main
    Breakfast
    • Level: Main
    Dining room
    • Level: Main
    Dining room
    • Level: Main
    Family room
    • Level: Main
    Family room
    • Level: Main
    Kitchen
    • Level: Main
    Kitchen
    • Level: Main
    Laundry
    • Level: Upper
    Laundry
    • Level: Upper
    Loft
    • Level: Upper
    Loft
    • Level: Upper
    Study
    • Level: Main
    Study
    • Level: Main
    Heating
    • Forced Air, Zoned
    Cooling
    • Central Air, Zoned
    Appliances
    • Included: Dishwasher, Disposal, Gas Cooktop, Microwave, Wall Oven
    • Laundry: Upper Level
    Features
    • Kitchen Island, Open Floorplan, Pantry, Storage, Walk-In Closet(s)
    • Flooring: Carpet, Hardwood, Tile
    • Has basement: No
    • Attic: Pull Down Stairs
    • Fireplace features: Family Room, Gas Log
    Interior area
    • Total structure area: 3,091
    • Total interior livable area: 3,091 sqft
    • Finished area above ground: 3,091
    • Finished area below ground: 0

    Property

    Parking
    • Total spaces: 2
    • Parking features: Attached Garage, Garage on Main Level
    • Attached garage spaces: 2
    Features
    • Levels: Two
    • Stories: 2
    • Entry location: Main
    • Patio & porch: Covered, Front Porch, Rear Porch, Screened
    Lot
    • Size: 0.19 Acres
    Details
    • Parcel number: 309086
    • Zoning: RD-I
    • Special conditions: Standard

    Construction

    Type & style
    • Home type: SingleFamily
    • Property subtype: Single Family Residence
    Materials
    • Brick Partial, Fiber Cement
    • Foundation: Slab
    • Roof: Shingle
    Condition
    • New construction: Yes
    • Year built: 2023

    Utilities & green energy

    • Sewer: Private Sewer
    • Water: County Water

    Community & HOA

    Community
    • Features: Sidewalks, Street Lights
    • Subdivision: Smith Farm
    HOA
    • Has HOA: Yes
    • HOA fee: $816 annually
    • HOA name: CAMS
    • HOA phone: 704-731-5560
    Location
    • Region: Belmont

    Financial & listing details

    • Price per square foot: $194/sqft
    • Tax assessed value: $624,900
    • Annual tax amount: $4,301
    • Date on market: 12/6/2024
    • Cumulative days on market: 68 days
    • Road surface type: Concrete, Paved

    Price history

    DateEventPrice
    4/3/2025Sold$599,900$194/sqft
    Source: Canopy MLS as distributed by MLS GRID #4205596 Report a problem
    3/13/2025Pending sale$599,900$194/sqft
    Source: Canopy MLS as distributed by MLS GRID #4205596 Report a problem
    2/8/2025Price change$599,900-4%$194/sqft
    Source: DRB Homes Report a problem
    12/6/2024Listed for sale$624,900+44.4%$202/sqft
    Source: Canopy MLS as distributed by MLS GRID #4205596 Report a problem
    12/1/2023Listing removed--
    Source: DRB Homes Report a problem
    11/27/2023Listed for sale$432,900$140/sqft
    Source: DRB Homes Report a problem
    10/19/2023Listing removed--
    Source: DRB Homes Report a problem
    6/9/2023Price change$432,900+1.9%$140/sqft
    Source: DRB Homes Report a problem
    4/21/2023Price change$424,900+2.4%$137/sqft
    Source: DRB Homes Report a problem
    4/2/2023Listed for sale$414,900$134/sqft
    Source: DRB Homes Report a problem

    Public tax history

    YearProperty taxesTax assessment
    2025$4,301 +22803.5%$417,750 +2.4%
    2024$19 $408,090
    2023-- $408,090
    Find assessor info on the county website

    Neighborhood: 28012

    Nearby schools

    GreatSchools rating
    Schools provided by the listing agent
    • Elementary: Page
    • Middle: Belmont
    • High: South Point (NC)

    Source: Canopy MLS as distributed by MLS GRID. This data may not be complete. We recommend contacting the local school district to confirm school assignments for this home.

    Get a cash offer in 3 minutes
    Find out how much your home could sell for in as little as 3 minutes with a no-obligation cash offer.
    Estimated market value
    $596,600
    Get a cash offer in 3 minutes
    Find out how much your home could sell for in as little as 3 minutes with a no-obligation cash offer.
    Estimated market value
    $596,600