Buyer's mortgage got denied! Welcome to this beautifully maintained and thoughtfully updated Cape Cod, where classic charm meets modern comfort! Offering 3 bedrooms and 2 full bathrooms, this home provides the flexibility of first-floor living with a main-level bedroom and full bath. Sunlight fills the home, highlighting the warm and inviting living spaces, including a cozy living room with a fireplace and a formal dining room featuring a charming built-in hutch. The updated kitchen boasts granite countertops, stainless steel appliances, and easy access to a bright enclosed porch-perfect for enjoying your morning coffee or unwinding at the end of the day. Upstairs, you'll find two spacious bedrooms, while the finished lower level offers a laundry room and a versatile bonus room ideal for a home office, gym, playroom, or hobby space. Outside, enjoy a deck overlooking the mostly fenced backyard, a patio perfect for entertaining, and a one-car under-house garage. Conveniently located at 89 Bingham Street, you're just minutes from Lake Compounce, Page Park, Rockwell Park, Muzzy Field, the New England Carousel Museum, the American Clock & Watch Museum, shopping, restaurants, and Routes 6, 72, and 229, making commuting and everyday errands a breeze. Move right in and enjoy everything this wonderful Bristol home has to offer!
Under contract
$339,900
89 Bingham Street, Bristol, CT 06010
3beds
1,287sqft
Single Family Residence
Built in 1955
6,969 Square Feet Lot
$-- Zestimate®
$264/sqft
$-- HOA
What's special
One-car under-house garageBright enclosed porchSunlight fills the homePatio perfect for entertainingStainless steel appliances
- 82 days
- 478
- 37
Zillow last checked:
Listing updated:
Listed by:
Amy M. Bartolucci (860)817-1108,
Coldwell Banker Realty 860-231-2600
Source: Smart MLS,MLS#: 24187982
Facts & features
Interior
Bedrooms & bathrooms
- Bedrooms: 3
- Bathrooms: 2
- Full bathrooms: 2
Rooms
- Room types: Laundry
Primary bedroom
- Features: Walk-In Closet(s)
- Level: Upper
- Area: 238.87 Square Feet
- Dimensions: 21.5 x 11.11
Bedroom
- Level: Main
- Area: 89.98 Square Feet
- Dimensions: 10.11 x 8.9
Bedroom
- Level: Upper
- Area: 232.2 Square Feet
- Dimensions: 21.5 x 10.8
Bathroom
- Level: Main
- Area: 44.24 Square Feet
- Dimensions: 7.9 x 5.6
Bathroom
- Level: Upper
- Area: 35.28 Square Feet
- Dimensions: 6.3 x 5.6
Dining room
- Features: Built-in Features, Ceiling Fan(s)
- Level: Main
- Area: 146.3 Square Feet
- Dimensions: 13.3 x 11
Kitchen
- Features: Granite Counters
- Level: Main
- Area: 109.19 Square Feet
- Dimensions: 10.11 x 10.8
Living room
- Features: Ceiling Fan(s), Fireplace
- Level: Main
- Area: 236.74 Square Feet
- Dimensions: 13.3 x 17.8
Heating
- Baseboard, Hot Water, Oil
Cooling
- Ceiling Fan(s), Window Unit(s)
Appliances
- Included: Electric Cooktop, Electric Range, Microwave, Range Hood, Dishwasher, Washer, Dryer, Water Heater, Tankless Water Heater
- Laundry: Lower Level
Features
- Basement: Full,Finished,Garage Access
- Attic: Pull Down Stairs
- Number of fireplaces: 1
Interior area
- Total structure area: 1,287
- Total interior livable area: 1,287 sqft
- Finished area above ground: 1,287
- Finished area below ground: 0
Property
Parking
- Total spaces: 2
- Parking features: Tandem, Attached, Garage Door Opener
- Attached garage spaces: 2
Features
- Patio & porch: Enclosed, Porch, Patio
- Exterior features: Balcony
- Fencing: Partial
Lot
- Size: 6,969 Square Feet
- Features: Rear Lot, Sloped
Details
- Additional structures: Shed(s)
- Parcel number: 468158
- Zoning: R-15/R
Construction
Type & style
- Home type: SingleFamily
- Architectural style: Cape Cod
- Property subtype: Single Family Residence
Materials
- Vinyl Siding
- Foundation: Concrete Perimeter
- Roof: Asphalt
Condition
- New construction: No
- Year built: 1955
Utilities & green energy
- Sewer: Public Sewer
- Water: Public
Community & HOA
HOA
- Has HOA: No
Location
- Region: Bristol
Financial & listing details
- Price per square foot: $264/sqft
- Tax assessed value: $174,090
- Annual tax amount: $6,145
- Date on market: 7/16/2026
Estimated market value
Not available
Estimated sales range
Not available
Not available
Price history
| Date | Event | Price |
|---|---|---|
| 9/17/2026 | Pending sale | $339,900$264/sqft |
Source:  Smart MLS #24187982 Report a problem Smart MLS #24187982 Report a problem | ||
| 9/11/2026 | Listed for sale | $339,900$264/sqft |
Source: Smart MLS #24187982 Report a problem | ||
| 7/27/2026 | Pending sale | $339,900$264/sqft |
Source: Smart MLS #24187982 Report a problem | ||
| 7/17/2026 | Listed for sale | $339,900+3%$264/sqft |
Source: Smart MLS #24187982 Report a problem | ||
| 6/17/2025 | Sold | $329,900$256/sqft |
Source: Smart MLS #24094681 Report a problem | ||
| 5/14/2025 | Price change | $329,900-3.7%$256/sqft |
Source: Smart MLS #24094681 Report a problem | ||
| 5/9/2025 | Listed for sale | $342,500+0.8%$266/sqft |
Source: Smart MLS #24094681 Report a problem | ||
| 5/9/2025 | Listing removed | $339,900$264/sqft |
Source: Smart MLS #24084067 Report a problem | ||
| 4/15/2025 | Price change | $339,900-2.9%$264/sqft |
Source: Smart MLS #24084067 Report a problem | ||
| 3/28/2025 | Listed for sale | $349,900+94.4%$272/sqft |
Source: Smart MLS #24084067 Report a problem | ||
| 12/30/2024 | Sold | $180,000-9.5%$140/sqft |
Source: Smart MLS #24062049 Report a problem | ||
| 12/10/2024 | Pending sale | $199,000$155/sqft |
Source: Smart MLS #24062049 Report a problem | ||
| 12/3/2024 | Listed for sale | $199,000$155/sqft |
Source: Smart MLS #24062049 Report a problem | ||
Public tax history
| Year | Property taxes | Tax assessment |
|---|---|---|
| 2025 | $4,935 +6% | $146,230 |
| 2024 | $4,657 +4.9% | $146,230 |
| 2023 | $4,438 +15% | $146,230 +45.3% |
| 2022 | $3,860 | $100,660 |
| 2021 | $3,860 | $100,660 |
| 2020 | $3,860 +0.8% | $100,660 |
| 2019 | $3,830 +3.2% | $100,660 |
| 2018 | $3,712 +1.2% | $100,660 -1.1% |
| 2017 | $3,667 +4.1% | $101,780 |
| 2015 | $3,523 | $101,780 |
| 2014 | $3,523 +2.6% | $101,780 |
| 2013 | $3,435 -3.3% | $101,780 -17.6% |
| 2012 | $3,552 +5.5% | $123,550 |
| 2011 | $3,366 | $123,550 |
| 2010 | $3,366 +4.8% | $123,550 |
| 2009 | $3,211 | $123,550 |
| 2008 | $3,211 +7.9% | $123,550 +44% |
| 2007 | $2,977 +1.5% | $85,770 |
| 2006 | $2,934 +2.6% | $85,770 |
| 2005 | $2,859 +1.5% | $85,770 |
| 2004 | $2,816 +6.1% | $85,770 |
| 2003 | $2,653 -11.1% | $85,770 -12.3% |
| 2001 | $2,984 +31.9% | $97,820 +14.5% |
| 1995 | $2,263 | $85,400 |
Find assessor info on the county website
Monthly payment
Est. payment
Payment breakdown
Explore the cost of this home by adjusting the details. Changes won't be saved.Climate risks
Neighborhood: 06010
Similar homes
- $349,9003 bd2 ba1.3k sqft38 Linwood Street, Bristol, CT 06010For Sale

 MLS ID #24197127, Arben Belica, William Raveis Real Estate. Smart MLS
 - $349,9003 bd2 ba1.4k sqft95 Pilgrim Road, Bristol, CT 06010For Sale
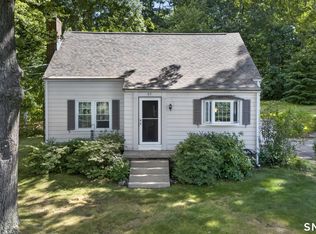 MLS ID #24184775, Karlyn Cyr, Berkshire Hathaway NE Prop.. Smart MLS
 - $349,9004 bd2 ba1.4k sqft103 Robindale Drive, New Britain, CT 06053For Sale
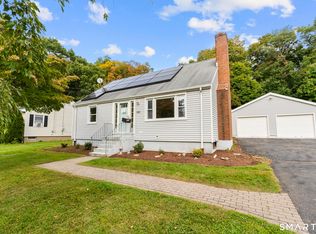 MLS ID #24211347, Jacob Bocek, Salzillo Realty Company. Smart MLS
 - $360,0003 bd1 ba1.2k sqft41 Taillon Street, Bristol, CT 06010For Sale
 MLS ID #24196890, Lori M. Rawls-Crosby, RE/MAX RISE. Smart MLS
 - $299,9003 bd2 ba1.5k sqft218 Columbia Street, New Britain, CT 06052For SaleMLS ID #24212007, Sam Mansur, Coldwell Banker Realty. Smart MLS
- $339,0003 bd2 ba1.3k sqft152 Bay Avenue, New Britain, CT 06053For SaleMLS ID #24205101, Briana N. Balara, Century 21 AllPoints Realty. Smart MLS
- $495,0003 bd3 ba1.6k sqft35 Maple Avenue, Bristol, CT 06010For SaleMLS ID #24201988, Jill A. Salafia, KW Legacy Partners. Smart MLS
- $334,9003 bd1 ba960 sqft73 Janet Drive, East Hartford, CT 06118For SaleMLS ID #24210514, Yomayra Morris, Key Connection Realty, LLC. Smart MLS
- $374,9003 bd2 ba1k sqft271 South Road, Farmington, CT 06032For SaleMLS ID #24205983, Byron Dorchester, Vision Real Estate. Smart MLS
- $379,0004 bd2 ba1.8k sqft19 East Maple Street, Plainville, CT 06062For SaleMLS ID #24203245, Wynne Lord, Coldwell Banker Realty. Smart MLS
- $389,9004 bd2 ba1.2k sqft143 Federal Street, West Hartford, CT 06110For SaleMLS ID #24211246, Ashley Paige Pushee, eXp Realty. Smart MLS
- $350,0003 bd3 ba1.4k sqft54 Exeter Road, Hamden, CT 06518For SaleMLS ID #24193865, Sherri L. Ciotto, Berkshire Hathaway NE Prop.. Smart MLS
- $359,9002 bd2 ba1.4k sqft170 West Mountain Road, Simsbury, CT 06070For SaleMLS ID #24204262, Suzy Couture, Better Homes and Gardens Real Estate Executive Real Estate. Smart MLS
- $304,9002 bd1 ba1.2k sqft68 Beardsley Avenue, Naugatuck, CT 06770For SaleMLS ID #24211380, Jessica Ives, Fiorelli Realty, LLC. Smart MLS
- $399,9004 bd2 ba1.5k sqft130 Rolling Hill Lane, Southington, CT 06489For SaleMLS ID #24203064, Daniel Johannesen, Berkshire Hathaway NE Prop.. Smart MLS
- $389,0003 bd2 ba1.2k sqft4 Fall Mountain Terrace, Plymouth, CT 06786For SaleMLS ID #24202463, Renee Barreira, Higgins Group Real Estate. Smart MLS
- $369,0003 bd2 ba1.6k sqftFarmington Woods, Farmington, CT 06032For SaleMLS ID #24211212, Sophia Giuffria, Tea Leaf Realty. Smart MLS
- $349,9993 bd3 ba1.3k sqft172 Andrew Avenue, Naugatuck, CT 06770For SaleMLS ID #24211398, JR B. Torchon, Jr., eXp Realty. Smart MLS
- $375,0003 bd3 ba1.6k sqft515 Gracey Avenue, Meriden, CT 06451For SaleMLS ID #24207082, Jimmy Edwards, Redfin Corporation. Smart MLS
- $399,9003 bd3 ba1.5k sqftWoodshire Homes, Bristol, CT 06010For SaleMLS ID #24201721, Leah Schroeder, KW Legacy Partners. Smart MLS
