Back on the Market – Buyer had personal changes . Ready for Immediate Move-In!
The sellers are relocating out of state, and the home is packed and ready for its next owner. Please use your imagination to envision your own décor and personal touches.
This spacious and meticulously maintained oversized raised ranch offers comfort, flexibility, and pride of ownership throughout.
The thoughtfully designed layout features two bedrooms on the lower level, along with a primary suite with a private bath on the main level and an additional bedroom, making it perfect for guests, extended family, or a home office.
At the heart of the home is the expansive eat-in kitchen, complete with a cozy breakfast nook overlooking the front yard—perfect for morning coffee or casual meals. Adjacent to the kitchen is a generous dining room with a bay window and charming seating area overlooking the peaceful backyard.
The adjoining living room features a fireplace with a wood stove insert, creating a warm and inviting space ideal for entertaining or relaxing evenings at home.
Connected to the kitchen is a versatile bonus room, currently used for laundry, which could easily serve as a craft room, office, or workshop. A secondary staircase from this space leads directly to the oversized two-car garage, which includes a rare third overhead door opening to the backyard—a highly convenient feature.
Above the garage, you’ll find an unfinished bonus area full of potential, perfect for creating a future primary suite, home gym, or private office. The walk-up attic is spacious, clean, and ideal for storage or future finishing. Two additional flexible rooms offer excellent opportunities for an indoor she-shed, hobby room, or workshop.
The home features efficient radiant ceiling heat for consistent warmth, while the wood stove and lower-level pellet stove provide additional comfort and charm.
Enjoy outdoor living on the covered front porch, perfect for relaxing weekends, or host gatherings on the rear deck, ideal for summer barbecues and evening cocktails. A rustic firepit area offers the perfect spot to enjoy cool evenings surrounded by nature.
Situated in a quiet and private neighborhood, the home is just minutes from the Taconic State Parkway, making commuting easy. Outdoor enthusiasts will love the nearby Taconic Hereford State Park, offering walking and biking trails, horseback riding, and snowmobiling.
Recent Updates & Improvements:
Block foundation insulated with poured foam pellets for extra warmth
Exterior door locks keyed alike for convenience
Individual thermostats in most rooms for better temperature control
Hot water heater and water pressure tank installed within the past year
Fireplace upgraded with a stainless steel liner, reducing chimney maintenance
All of this is located within the highly desirable Arlington School District.
Sold for $584,500
$584,500
89 Birch Drive, Pleasant Valley, NY 12569
4beds
2,600sqft
Single Family Residence, Residential
Built in 1972
2.3 Acres Lot
$590,000 Zestimate®
$225/sqft
$3,884 Estimated rent
Home value
$590,000
$543,000 - $637,000
$3,884/mo
Zestimate® history
Owner options
List your home for rent
$3,884/mo
Rent Zestimate®
Find your next renter with Zillow Rental Manager. Plus, with online applications, you can quickly screen prospective tenants – for free.
$3,884/mo
Rent Zestimate®
Refinance and save
$4,040/mo
Est. payment
Refinancing to a lower rate could help reduce your monthly payments and save thousands over the life of the loan.
$4,040/mo
Est. payment
Explore your selling options
Work with a Zillow partner agent
Leverage their expertise and Zillow's premium Showcase listings to get your home seen by more buyers.
Get startedList with your own agent
Get your home in front of millions of buyers by listing it on Zillow.
Learn how to do itSell it yourself
Take full control of how buyers see your home on Zillow by listing For Sale by Owner (FSBO).
List your homeWhat's special
Expansive eat-in kitchen
Zillow last checked:
Listing updated:
Listed by:
Philip Bisesto 914-804-5680,
HomeSmart Homes & Estates 845-547-0005
Bought with:
Roita T. Roa, 10401231583
Redfin Real Estate
Source: OneKey® MLS as distributed by MLS GRID,MLS#: 875200
Facts & features
Interior
Bedrooms & bathrooms
- Bedrooms: 4
- Bathrooms: 3
- Full bathrooms: 3
Heating
- Radiant, Wood
Cooling
- Wall/Window Unit(s)
Appliances
- Included: Dishwasher, Dryer, Electric Oven, Electric Range, Electric Water Heater, Microwave, Refrigerator, Washer
Features
- Ceiling Fan(s), Eat-in Kitchen, Granite Counters
- Attic: Full,Pull Stairs,See Remarks
- Has fireplace: Yes
Interior area
- Total structure area: 3,650
- Total interior livable area: 2,600 sqft
Property
Parking
- Total spaces: 2
- Parking features: Driveway, Garage
- Garage spaces: 2
- Has uncovered spaces: Yes
Features
- Levels: Two
- Patio & porch: Covered, Deck
- Exterior features: Garden, Lighting, Mailbox, Rain Gutters
- Fencing: None
- Has view: Yes
- View description: Trees/Woods
Lot
- Size: 2.3 Acres
- Features: Back Yard, Front Yard, Secluded
- Residential vegetation: Partially Wooded
Details
- Additional structures: Workshop
- Parcel number: 1344006563014548600000
- Special conditions: None
Construction
Type & style
- Home type: SingleFamily
- Architectural style: Exp Ranch,Other
- Property subtype: Single Family Residence, Residential
Materials
- Brick, Fiberglass Insulation, Vinyl Siding
- Foundation: Block
Condition
- Year built: 1972
Utilities & green energy
- Sewer: Septic Tank
- Utilities for property: Cable Connected, Electricity Connected, Trash Collection Private, Water Connected
Community & HOA
HOA
- Has HOA: No
Location
- Region: Pleasant Valley
Financial & listing details
- Price per square foot: $225/sqft
- Tax assessed value: $302,000
- Annual tax amount: $11,741
- Date on market: 6/13/2025
- Cumulative days on market: 198 days
- Listing agreement: Exclusive Right To Sell
- Electric utility on property: Yes
Price history
| Date | Event | Price |
|---|---|---|
| 5/26/2026 | Sold | $584,500$225/sqft |
Source:  OneKey® MLS as distributed by MLS GRID #875200 Report a problem OneKey® MLS as distributed by MLS GRID #875200 Report a problem | ||
| 4/9/2026 | Pending sale | $584,500$225/sqft |
Source: OneKey® MLS as distributed by MLS GRID #875200 Report a problem | ||
| 3/14/2026 | Listed for sale | $584,500$225/sqft |
Source: OneKey® MLS as distributed by MLS GRID #875200 Report a problem | ||
| 2/10/2026 | Pending sale | $584,500$225/sqft |
Source: OneKey® MLS as distributed by MLS GRID #875200 Report a problem | ||
| 12/27/2025 | Listed for sale | $584,500$225/sqft |
Source: OneKey® MLS as distributed by MLS GRID #875200 Report a problem | ||
| 10/16/2025 | Pending sale | $584,500$225/sqft |
Source: OneKey® MLS as distributed by MLS GRID #875200 Report a problem | ||
| 8/11/2025 | Price change | $584,500-2.5%$225/sqft |
Source: OneKey® MLS as distributed by MLS GRID #875200 Report a problem | ||
| 6/13/2025 | Listed for sale | $599,500+263.6%$231/sqft |
Source: OneKey® MLS as distributed by MLS GRID #875200 Report a problem | ||
| 6/30/1999 | Sold | $164,900$63/sqft |
Source: Public Record Report a problem | ||
Public tax history
| Year | Property taxes | Tax assessment |
|---|---|---|
| 2025 | -- | $302,000 |
| 2024 | -- | $302,000 |
| 2023 | -- | $302,000 |
| 2022 | -- | $302,000 |
| 2021 | -- | $302,000 |
| 2020 | -- | $302,000 |
| 2019 | -- | $302,000 +6.5% |
| 2018 | -- | $283,500 +7% |
| 2017 | $8,118 | $264,900 |
| 2016 | -- | $264,900 |
| 2015 | -- | $264,900 |
| 2014 | -- | $264,900 -3.5% |
| 2012 | -- | $274,500 -8.5% |
| 2011 | -- | $300,000 +80.7% |
| 2010 | -- | $166,000 |
| 2009 | -- | $166,000 |
| 2008 | -- | $166,000 |
| 2007 | -- | $166,000 |
| 2006 | -- | $166,000 +0.6% |
| 2005 | -- | $165,000 |
| 2004 | -- | $165,000 |
| 2003 | -- | $165,000 |
| 2002 | -- | $165,000 |
| 2001 | -- | $165,000 |
| 2000 | -- | $165,000 |
Find assessor info on the county website
Neighborhood: 12569
Nearby homes
- $620,9004 bd3 ba3.6k sqft69 Birch Dr, Pleasant Valley, NY 12569Off Market

- $575,7003 bd2 ba1.6k sqft90 Birch Dr, Pleasant Valley, NY 12569Off Market
- $718,6005 bd3 ba3.7k sqft97 Birch Dr, Pleasant Valley, NY 12569Off Market
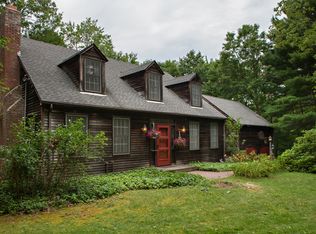
- $491,8003 bd2 ba1.5k sqft109 Birch Dr, Pleasant Valley, NY 12569Off Market
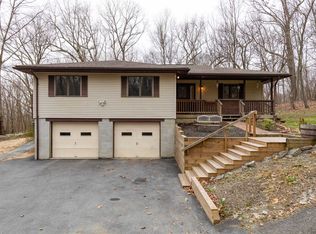
- $456,8003 bd2 ba1.2k sqft59 Birch Dr, Pleasant Valley, NY 12569Off Market
- $560,2003 bd1 ba2.2k sqft96 Birch Dr, Pleasant Valley, NY 12569Off Market
- $522,8003 bd3 ba1.9k sqft68 Birch Dr, Pleasant Valley, NY 12569Off Market
- $638,9005 bd3 ba2.2k sqft78 Birch Dr, Pleasant Valley, NY 12569Off Market
Nearby schools
GreatSchools rating
- NATraver Road Primary SchoolGrades: K-2Distance: 2.6 mi
- 3/10Lagrange Middle SchoolGrades: 6-8Distance: 6.5 mi
- 6/10Arlington High SchoolGrades: 9-12Distance: 5.6 mi
Schools provided by the listing agent
- Elementary: Traver Road Primary School
- Middle: Lagrange Middle School
- High: Arlington High School
Source: OneKey® MLS as distributed by MLS GRID. This data may not be complete. We recommend contacting the local school district to confirm school assignments for this home.
Get a cash offer in 3 minutes
Find out how much your home could sell for in as little as 3 minutes with a no-obligation cash offer.
Estimated market value
$590,000
Get a cash offer in 3 minutes
Find out how much your home could sell for in as little as 3 minutes with a no-obligation cash offer.
Estimated market value
$590,000
- New York
- Dutchess County
- Pleasant Valley
- 12569
- 89 Birch Drive
Nearby cities
Nearby zip codes
Other Pleasant Valley Topics
