Skip main navigation
Active
  • Listed by: KW Vermont • Josh Bara
    $689,000

    89 Blackberry Lane, South Burlington, VT 05403

    3beds
    3,348sqft
    : 
    $4,970/mo
    Get pre-qualified
    Condominium, Townhouse
    Built in 2014
    -- sqft lot
    $677,100 Zestimate®
    $206/sqft
    $-- HOA

    What's special

    Attached two-car garageCustom window treatmentsLovely rear patioChef-inspired kitchenRich silestone quartz countertopsFully finished basementAiry light-filled sanctuary
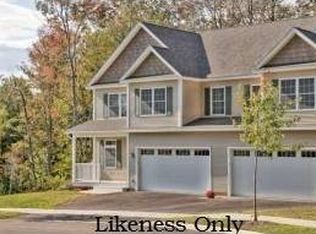
    Welcome to your private oasis, perfectly blending modern luxury with an unbeatable, convenient location. Backing up to the expansive UVM Horticulture Research Center and the multitude of offerings on Shelburne Road, this beautiful home offers a unique, serene sense of privacy that is rare to find. Step inside to an airy, light-filled sanctuary defined by soaring 9-foot ceilings, gorgeous hardwood and tile flooring, and custom window treatments that frame the peaceful surroundings. At the heart of the home is a chef-inspired kitchen featuring rich silestone quartz countertops, custom cabinetry, a gas range, and premium stainless steel appliances. Perfect for year-round comfort, the property boasts efficient two-zone hot air heat and central air conditioning. The luxurious primary suite serves as your personal retreat, complete with elegant crown molding, a massive walk-in closet, and a spa-like en suite bath featuring double sinks, an oversized air-jetted soaking tub, and a beautifully tiled walk-in shower with dual shower heads. The living space extends effortlessly down to a fully finished basement, which includes a full bath and a large walk-in closet, ideal for guests, a home office, or recreation. Outside, a lovely rear patio awaits for quiet morning coffees or weekend gatherings, complemented by the convenience of an attached two-car garage. This sophisticated, turn-key residence offers a seamless blend of Vermont charm and upscale living.
    28 days
    |
    1,009
    |
    55
    |

    Zillow last checked:

    Listing updated:

    Listed by:

    Josh Bara,

    KW Vermont Phone:802-992-1558

    Source: PrimeMLS,MLS#: 5098952MLS Logo

      Facts & features

      Interior

      Bedrooms & bathrooms
      • Bedrooms: 3
      • Bathrooms: 4
      • Full bathrooms: 3
      • 1/2 bathrooms: 1
      Heating
      • Natural Gas, Hot Air
      Cooling
      • Central Air
      Appliances
      • Included: Dishwasher, Disposal, Dryer, Microwave, Gas Range, Refrigerator, Washer
      Features
      • Ceiling Fan(s), Soaking Tub
      • Flooring: Carpet, Combination, Tile, Vinyl Plank
      • Windows: Blinds
      • Basement: Concrete,Daylight,Full,Interior Stairs,Interior Access,Interior Entry
      • Number of fireplaces: 1
      • Fireplace features: Gas, 1 Fireplace
      Interior area
      • Total structure area: 3,562
      • Total interior livable area: 3,348 sqft
      • Finished area above ground: 2,448
      • Finished area below ground: 900

      Property

      Parking
      • Total spaces: 2
      • Parking features: Paved, Garage, Parking Spaces 2, Covered, Attached
      • Garage spaces: 2
      Features
      • Levels: Two
      • Stories: 2
      • Patio & porch: Patio
      • Exterior features: Natural Shade
      • Fencing: Partial
      • Frontage length: Road frontage: 0
      Lot
      • Features: Level, Sidewalks, Walking Trails, Near Hospital
      Details
      • Parcel number: 60018817834
      • Zoning description: Residential

      Construction

      Type & style
      • Home type: Townhouse
      • Property subtype: Condominium, Townhouse
      Materials
      • Vinyl Exterior
      • Foundation: Concrete
      • Roof: Asphalt Shingle
      Condition
      • New construction: No
      • Year built: 2014

      Utilities & green energy

      • Electric: 200+ Amp Service, Circuit Breakers
      • Sewer: Public Sewer
      • Utilities for property: Other, Fiber Optic Internt Avail
      Green energy
      • Green verification: HERS Index Score
      • Energy efficient items: Construction, HVAC, Lighting, Thermostat, Water Heater

      Community & HOA

      HOA
      • Services included: Maintenance Grounds, Plowing, Trash
      • Additional fee info: Fee: $280
      Location
      • Region: South Burlington

      Financial & listing details

      • Price per square foot: $206/sqft
      • Tax assessed value: $463,000
      • Annual tax amount: $9,772
      • Date on market: 7/9/2026

        Estimated market value

        $677,100

        $643,000 - $711,000

        $4,383/mo

        Price history

        DateEventPrice
        7/9/2026Listed for sale$689,000+69.1%$206/sqft
        Source: PrimeMLS #5098952 Report a problem
        5/29/2015Sold$407,500+1.7%$122/sqft
        Source: Public Record Report a problem
        12/16/2014Sold$400,850$120/sqft
        Source: Public Record Report a problem

        Public tax history

        YearProperty taxesTax assessment
        2024-- $463,000
        2023-- $463,000
        2022-- $463,000
        2021-- $463,000 +16.1%
        2020-- $398,900
        2019-- $398,900
        2018-- $398,900
        2017$8,696 $398,900
        2016-- $398,900 +9900%
        2015-- $3,989
        Find assessor info on the county website

        Monthly payment

        Est. payment

        Payment breakdown

        Explore the cost of this home by adjusting the details. Changes won't be saved.
        All calculations are estimates and provided by Zillow, Inc. for informational purposes only. Actual amounts may vary.
        HOA fees may include property taxes on listings classified as Co-Ops. Contact the listing agent and/or owner for fee details.
        Mortgage interest rates are dependent on a number of factors, including credit score, down payment, and repayment length. Interest rate data provided by Zillow Group Marketplace, Inc. as of 1/1/1970 from various mortgage lenders with which we have lead or other similar arrangements; the Estimated Payment is an average of those rates.
        See how much you could borrow to make a competitive offer.

        Climate risks

        Neighborhood: 05403

        Getting around

        40 / 100
        Car-Dependent
        26 / 100
        Some Transit
        55 / 100
        Bikeable

        Nearby schools

        GreatSchools rating
        Schools provided by the listing agent
        • Elementary: Orchard Elementary School
        • Middle: Frederick H. Tuttle Middle Sch
        • High: South Burlington High School
        • District: South Burlington Sch Distict

        Source: PrimeMLS. This data may not be complete. We recommend contacting the local school district to confirm school assignments for this home.

        A local agent can set up tours, give advice and negotiate with sellers.

        A local lender can help you make sure your offer is ready when you are.

        Browse local experts

        Similar homes