This stunning home in prestigious Tuxedo Park is a perfect blend of classic elegance and modern convenience. Designed by renowned architects Bill Harrison and Richard Hatch in 2015, this home boasts six bedrooms, seven full bathrooms, and two half bathrooms. Upon entering the home, you are greeted by a light-filled foyer that offers a breathtaking view of the terrace and pool. The home's design perfectly balances a sense of grandeur and elegance with the practicality needed for today's lifestyle. The side entrance leads to custom locker closets, providing ample storage and helping to keep the home tidy. The layout of the home is thoughtfully designed, with the primary bedroom, office, half bath and laundry room all located on a separate wing for added privacy and convenience. The second floor features four large bedrooms, each with their own en-suite bathroom and spacious closets. A sitting area and laundry room add to the comfort and convenience of this level. The basement level is a versatile space that can be used for entertaining and there is a workout room as well. It also includes an additional large bedroom and features beautiful hardwood floors throughout. This home has been meticulously maintained and is a truly special property in one of Atlanta's most sought-after neighborhoods.
Closed
$4,865,000
89 Blackland Rd NW, Atlanta, GA 30342
6beds
6,759sqft
Single Family Residence, Residential
Built in 2014
1.6 Acres Lot
$4,813,400 Zestimate®
$720/sqft
$-- Estimated rent
Home value
$4,813,400
$4.48M - $5.20M
Not available
Zestimate® history
Owner options
List your home for rent
Find your next renter with Zillow Rental Manager. Plus, with online applications, you can quickly screen prospective tenants – for free.
Refinance and save
$24,054/mo
Est. payment
Refinancing to a lower rate could help reduce your monthly payments and save thousands over the life of the loan.
$24,054/mo
Est. payment
Explore your selling options
Work with a Zillow partner agent
Leverage their expertise and Zillow's premium Showcase listings to get your home seen by more buyers.
Get startedList with your own agent
Get your home in front of millions of buyers by listing it on Zillow.
Learn how to do itSell it yourself
Take full control of how buyers see your home on Zillow by listing For Sale by Owner (FSBO).
List your homeWhat's special
Sitting areaLight-filled foyerSpacious closetsCustom locker closetsBeautiful hardwood floorsWorkout room
Zillow last checked:
Listing updated:
Listed by:
SARAH PEARSON,
Ansley Real Estate | Christie's International Real Estate 404-313-0949,
Michelle Wing,
Ansley Real Estate | Christie's International Real Estate
Bought with:
SHANNA BRADLEY, 299412
Ansley Real Estate | Christie's International Real Estate
Source: FMLS GA,MLS#: 7662708
Facts & features
Interior
Bedrooms & bathrooms
- Bedrooms: 6
- Bathrooms: 9
- Full bathrooms: 7
- 1/2 bathrooms: 2
- Main level bathrooms: 1
- Main level bedrooms: 1
Rooms
- Room types: Bonus Room, Exercise Room, Family Room, Game Room, Media Room, Office
Primary bedroom
- Features: Master on Main, Oversized Master, Sitting Room
- Level: Master on Main, Oversized Master, Sitting Room
Bedroom
- Features: Master on Main, Oversized Master, Sitting Room
Primary bathroom
- Features: Double Vanity, Separate Tub/Shower, Soaking Tub, Vaulted Ceiling(s)
Dining room
- Features: Seats 12+
Kitchen
- Features: Breakfast Bar, Breakfast Room, Cabinets White, Eat-in Kitchen, Keeping Room, Kitchen Island, Pantry, Pantry Walk-In, Stone Counters, View to Family Room
Heating
- Electric
Cooling
- Central Air
Appliances
- Included: Dishwasher, Disposal, Double Oven, Gas Oven, Microwave, Refrigerator
- Laundry: In Hall, Main Level, Upper Level, Other
Features
- Cathedral Ceiling(s), Double Vanity, Entrance Foyer, High Ceilings 9 ft Upper, High Ceilings 10 ft Main, High Speed Internet, His and Hers Closets, Vaulted Ceiling(s), Walk-In Closet(s)
- Flooring: Hardwood
- Windows: Insulated Windows
- Basement: Daylight,Finished,Finished Bath,Full,Interior Entry
- Has fireplace: Yes
- Fireplace features: Family Room, Master Bedroom, Outside
- Common walls with other units/homes: No Common Walls
Interior area
- Total structure area: 6,759
- Total interior livable area: 6,759 sqft
- Finished area above ground: 6,759
- Finished area below ground: 2,872
Property
Parking
- Total spaces: 3
- Parking features: Garage, Garage Faces Rear, Garage Faces Side
- Garage spaces: 3
Accessibility
- Accessibility features: None
Features
- Levels: Three Or More
- Patio & porch: Covered, Front Porch
- Exterior features: Gas Grill
- Pool features: In Ground
- Spa features: None
- Fencing: Back Yard,Front Yard,Wrought Iron
- Has view: Yes
- View description: Other
- Waterfront features: None
- Body of water: None
Lot
- Size: 1.6 Acres
- Features: Back Yard, Front Yard
Details
- Additional structures: None
- Parcel number: 17 0116 LL0394
- Other equipment: Irrigation Equipment
- Horse amenities: None
Construction
Type & style
- Home type: SingleFamily
- Architectural style: European
- Property subtype: Single Family Residence, Residential
Materials
- Brick 4 Sides
- Foundation: Concrete Perimeter
- Roof: Slate
Condition
- Resale
- New construction: No
- Year built: 2014
Utilities & green energy
- Electric: Other
- Sewer: Public Sewer
- Water: Public
- Utilities for property: Other
Green energy
- Energy efficient items: None
- Energy generation: None
Community & HOA
Community
- Features: None
- Security: Fire Alarm, Security Gate
- Subdivision: Tuxedo Park
HOA
- Has HOA: No
Location
- Region: Atlanta
Financial & listing details
- Price per square foot: $720/sqft
- Tax assessed value: $3,285,300
- Annual tax amount: $9,402
- Date on market: 10/13/2025
- Cumulative days on market: 1 day
- Ownership: Fee Simple
- Road surface type: Asphalt
Price history
| Date | Event | Price |
|---|---|---|
| 1/6/2026 | Sold | $4,865,000+0.3%$720/sqft |
Source:  FMLS GA #7662708 Report a problem FMLS GA #7662708 Report a problem | ||
| 10/21/2025 | Pending sale | $4,850,000$718/sqft |
Source:  GAMLS #10621053 Report a problem GAMLS #10621053 Report a problem | ||
| 10/13/2025 | Listed for sale | $4,850,000+708.3%$718/sqft |
Source: GAMLS #10621053 Report a problem | ||
| 9/21/2012 | Sold | $600,000-4%$89/sqft |
Source:  FMLS GA #5055008 Report a problem FMLS GA #5055008 Report a problem | ||
| 8/18/2012 | Listed for sale | $624,900$92/sqft |
Source: Coldwell Banker Residential Brokerage of Atlanta #5055008 Report a problem | ||
Public tax history
| Year | Property taxes | Tax assessment |
|---|---|---|
| 2025 | $53,759 +471.8% | $1,314,120 +26.4% |
| 2024 | $9,402 -71.7% | $1,040,000 |
| 2023 | $33,176 -9.3% | $1,040,000 -2.2% |
| 2022 | $36,575 -5.8% | $1,063,240 +11% |
| 2021 | $38,809 -2.1% | $958,000 |
| 2020 | $39,661 +36.9% | $958,000 -9.7% |
| 2019 | $28,964 | $1,060,880 +48.3% |
| 2018 | $28,964 | $715,440 |
| 2017 | $28,964 -4% | $715,440 -8.5% |
| 2016 | $30,179 -2.8% | $782,040 +9.3% |
| 2015 | $31,057 +110.1% | $715,440 +119.5% |
| 2014 | $14,779 +39.6% | $325,960 +35.8% |
| 2013 | $10,588 +21.7% | $239,970 -9.2% |
| 2012 | $8,696 | $264,160 |
| 2011 | -- | $264,160 -16.1% |
| 2010 | $12,831 +16.2% | $314,680 |
| 2009 | $11,043 | $314,680 0% |
| 2008 | -- | $314,760 |
| 2007 | $3,076 | $314,760 |
| 2005 | -- | $314,760 +1.8% |
| 2004 | $3,410 -72.9% | $309,240 +1.7% |
| 2003 | $12,591 +258.9% | $304,040 +4.5% |
| 2002 | $3,508 -68% | $290,920 +6% |
| 2001 | $10,967 | $274,360 |
Find assessor info on the county website
Neighborhood: Tuxedo Park
Nearby homes
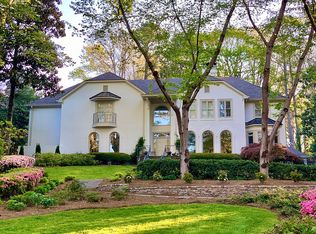
- $3,223,9005 bd5 ba5.5k sqft81 Blackland Rd NW, Atlanta, GA 30342Off Market
- $1,241,8002 bd2 ba2.3k sqft77 Blackland Rd NW, Atlanta, GA 30342Off Market
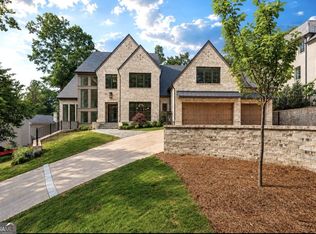
- $6,495,0006 bd8 ba10k sqft95 Blackland Rd NW, Atlanta, GA 30342New Construction
- $3,427,5005 bd6 ba6.7k sqft101 Blackland Rd NW, Atlanta, GA 30342Off Market
- $3,366,8006 bd5 ba6.9k sqft71 Blackland Rd NW, Atlanta, GA 30342Off Market
- $4,231,5007 bd8 ba5.9k sqft105 Blackland Rd NW, Atlanta, GA 30342Off Market
- $4,362,4005 bd9 ba8.5k sqft67 Blackland Rd NW, Atlanta, GA 30342Off Market
- $953,6004 bd3 ba1.8k sqft3780 Powers Ferry Rd NW, Atlanta, GA 30342Off Market
Nearby schools
GreatSchools rating
- 8/10Jackson Elementary SchoolGrades: PK-5Distance: 2.3 mi
- 8/10Sutton Middle SchoolGrades: 6-8Distance: 2.1 mi
- 7/10North Atlanta High SchoolGrades: 9-12Distance: 3.4 mi
Schools provided by the listing agent
- Elementary: Jackson - Atlanta
- Middle: Willis A. Sutton
- High: North Atlanta
Source: FMLS GA. This data may not be complete. We recommend contacting the local school district to confirm school assignments for this home.
Get a cash offer in 3 minutes
Find out how much your home could sell for in as little as 3 minutes with a no-obligation cash offer.
Estimated market value
$4,813,400
Get a cash offer in 3 minutes
Find out how much your home could sell for in as little as 3 minutes with a no-obligation cash offer.
Estimated market value
$4,813,400
- Georgia
- Fulton County
- Atlanta
- 30342
- Tuxedo Park
- 89 Blackland Rd NW
