Skip main navigation
Sold for $551,000
  • $551,000

    89 Brenton St, Litchfield, NH 03052

    3beds
    1,784sqft
    Single Family Residence
    Built in 2000
    1.14 Acres Lot
    $594,800 Zestimate®
    $309/sqft
    $3,445 Estimated rent

    Home value

    $594,800

    $565,000 - $625,000

    $3,445/mo

    Zestimate® history
    Loading
    Loading...

    Owner options

    List your home for rent

    $3,445/mo

    Rent Zestimate®

    Find your next renter with Zillow Rental Manager. Plus, with online applications, you can quickly screen prospective tenants – for free.

    Learn more

    $3,445/mo

    Rent Zestimate®

    Refinance and save

    $3,690/mo

    Est. payment

    Refinancing to a lower rate could help reduce your monthly payments and save thousands over the life of the loan.

    See today's rates

    $3,690/mo

    Est. payment

    Explore your selling options

    Work with a Zillow partner agent

    Leverage their expertise and Zillow's premium Showcase listings to get your home seen by more buyers.

    Get started

    List with your own agent

    Get your home in front of millions of buyers by listing it on Zillow.

    Learn how to do it

    Sell it yourself

    Take full control of how buyers see your home on Zillow by listing For Sale by Owner (FSBO).

    List your home

    What's special

    Huge flat wooded backyardBright warm and invitingGood-sized bedroomsDouble-sized closetsGiant open kitchenPeninsula style islandLarge primary suite
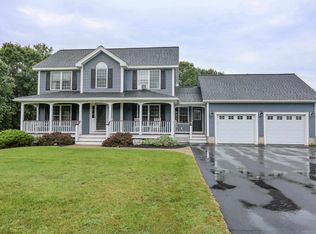
    Highest and best due March 3rd, by 5pm. Welcome to your DREAM HOME in the quaint New England town of Litchfield in the highly sought after Sawmill Brook Estates. This 3-bedroom gem is completely turnkey and move in ready! Seller just installed brand new luxury vinyl plank flooring and carpeting throughout the home, freshly painted all the walls, trim & ceilings, all new smoke detectors, toilets & roof cap. The spacious & open concept first floor is bright, warm & inviting as you step into the front to back living rm that leads out onto the 16x16 deck. Giant open kitchen w/ peninsula style island is great for gathering and will surely be the heart & soul of your new home. On the 2nd floor a large primary suite awaits you w/ 2 big walk-in closets (or turn one into a primary bath). Two other good-sized bedrooms w/ double-sized closets & a full bath complete the top floor. Huge flat wooded backyard & a spectacular neighborhood!

    Zillow last checked:

    Listing updated:

    Listed by:

    Team Tringali 617-417-0605,

    Keller Williams Gateway Realty 603-883-8400,

    John A. Tringali 617-417-0605

    Bought with:

    Team Tringali

    Keller Williams Gateway Realty

    Source: MLS PIN,MLS#: 73338398

    Facts & features

    Interior

    Bedrooms & bathrooms
    • Bedrooms: 3
    • Bathrooms: 2
    • Full bathrooms: 1
    • 1/2 bathrooms: 1
    Primary bedroom
    • Level: Second
    Bedroom 2
    • Level: Second
    Bedroom 3
    • Level: Second
    Dining room
    • Level: First
    Kitchen
    • Level: First
    Living room
    • Level: First
    Heating
    • Baseboard, Oil
    Cooling
    • None
    Appliances
    • Included: Electric Water Heater, Range, Dishwasher, Microwave, Refrigerator
    Features
    • Flooring: Vinyl, Carpet
    • Has basement: No
    • Has fireplace: No
    Interior area
    • Total structure area: 1,784
    • Total interior livable area: 1,784 sqft
    • Finished area above ground: 1,784

    Property

    Parking
    • Total spaces: 4
    • Uncovered spaces: 4
    Features
    • Patio & porch: Deck
    • Exterior features: Deck
    Lot
    • Size: 1.14 Acres
    • Features: Level
    Details
    • Parcel number: 95428
    • Zoning: res

    Construction

    Type & style
    • Home type: SingleFamily
    • Architectural style: Colonial
    • Property subtype: Single Family Residence
    Materials
    • Frame
    • Foundation: Concrete Perimeter
    • Roof: Shingle
    Condition
    • Year built: 2000

    Utilities & green energy

    • Electric: Circuit Breakers, 200+ Amp Service
    • Sewer: Private Sewer
    • Water: Public

    Community & HOA

    HOA
    • Has HOA: No
    Location
    • Region: Litchfield

    Financial & listing details

    • Price per square foot: $309/sqft
    • Tax assessed value: $337,400
    • Annual tax amount: $7,011
    • Date on market: 1/5/2026

    Price history

    DateEventPrice
    4/25/2025Sold$551,000+2.1%$309/sqft
    Source: MLS PIN #73338398 Report a problem
    3/4/2025Contingent$539,900$303/sqft
    Source: PrimeMLS #5030317 Report a problem
    2/26/2025Listed for sale$539,900+224.1%$303/sqft
    Source: PrimeMLS #5030317 Report a problem
    10/23/2000Sold$166,600$93/sqft
    Source: Public Record Report a problem

    Public tax history

    YearProperty taxesTax assessment
    2024$7,011 -0.8%$337,400
    2023$7,065 +10%$337,400
    2022$6,421 +2.4%$337,400
    2021$6,269 $337,400
    2020$6,269 +4.9%$337,400 +33.5%
    2019$5,976 +5.2%$252,700
    2017$5,683 +4.1%$252,700
    2016$5,458 +6%$252,700
    2015$5,150 $252,700
    Find assessor info on the county website

    Neighborhood: 03052

    Nearby schools

    GreatSchools rating
    Get a cash offer in 3 minutes
    Find out how much your home could sell for in as little as 3 minutes with a no-obligation cash offer.
    Estimated market value
    $594,800
    Get a cash offer in 3 minutes
    Find out how much your home could sell for in as little as 3 minutes with a no-obligation cash offer.
    Estimated market value
    $594,800