This stylish home offers 3 bedrooms, 2.5 baths, office, extra large laundry room and private outdoor entertaining space in a cozy little neighborhood in the Oak Grove School District. With real wood flooring, high ceilings, custom bookshelves, fireplace and open floor plan it makes this one an easy choice to buy. The kitchen offers granite countertops, easy cooking and prep space, ample cabinets and plenty of nature lighting. The dining area is nestled just right between the kitchen and living room with plenty of natural lighting. The primary is down stairs with a large walk-in custom closet and the double vanity bathroom polishes it off. The upstairs offers a seating area, very large bathroom flanked by two nice size bedrooms with large closets. The laundry has extra space for freezer and cabinets for extra storage. The outside entertaining area has a wood privacy fence, concrete pad, awning with front and rear access. A one car garage accessible to the home. Extra fenced area.
Active
$259,900
89 Bridgefield Ct, Hattiesburg, MS 39402
3beds
1,981sqft
Residential, Single Family Residence
Built in 2003
3,920 Square Feet Lot
$-- Zestimate®
$131/sqft
$43/mo HOA
What's special
Extra large laundry roomOpen floor planPrivate outdoor entertaining spaceHigh ceilingsCustom bookshelvesLarge walk-in custom closetGranite countertops
- 39 days
- 203
- 9
Zillow last checked:
Listing updated:
Listed by:
Donna H Molina 601-590-1246,
The Real Estate Co., LLC. 601-590-1246
Source: MLS United,MLS#: 4165568
Facts & features
Interior
Bedrooms & bathrooms
- Bedrooms: 3
- Bathrooms: 3
- Full bathrooms: 2
- 1/2 bathrooms: 1
Primary bedroom
- Level: Main
Bedroom
- Level: Upper
Bedroom
- Level: Upper
Primary bathroom
- Level: Main
Bathroom
- Level: Main
Bathroom
- Level: Upper
Dining room
- Level: Main
Laundry
- Level: Main
Living room
- Level: Main
Office
- Level: Main
Heating
- Central, Fireplace(s)
Cooling
- Ceiling Fan(s), Central Air
Appliances
- Included: Dishwasher, Microwave, Range Hood, Stainless Steel Appliance(s)
- Laundry: Laundry Room, Main Level
Features
- Ceiling Fan(s), Crown Molding, Double Vanity, Granite Counters, High Ceilings, Open Floorplan, Primary Downstairs, Recessed Lighting, Storage, Tile Counters, Walk-In Closet(s)
- Flooring: Carpet, Ceramic Tile, Hardwood
- Windows: Blinds
- Has fireplace: Yes
- Fireplace features: Gas Log
Interior area
- Total structure area: 1,981
- Total interior livable area: 1,981 sqft
Video & virtual tour
Property
Parking
- Total spaces: 3
- Parking features: Attached, Driveway, Garage Faces Side, Paved
- Attached garage spaces: 1
- Has uncovered spaces: Yes
Accessibility
- Accessibility features: Central Living Area, Enhanced Accessible, Grip-Accessible Features
Features
- Levels: Two
- Stories: 2
- Patio & porch: Patio
- Exterior features: Private Yard
- Fencing: Partial,Wood
Lot
- Size: 3,920 Square Feet
- Dimensions: 48 x 77
- Features: Corner Lot
Details
- Parcel number: 101p11110.000
Construction
Type & style
- Home type: SingleFamily
- Architectural style: Traditional
- Property subtype: Residential, Single Family Residence
Materials
- Vinyl, Brick
- Foundation: Slab
- Roof: Architectural Shingles
Condition
- Move In Ready
- New construction: No
- Year built: 2003
Utilities & green energy
- Sewer: Private Sewer
- Water: Community
- Utilities for property: Cable Available, Propane Available
Community & HOA
Community
- Security: Smoke Detector(s)
- Subdivision: Bridgefield Gardens
HOA
- Has HOA: Yes
- Services included: Maintenance Grounds
- HOA fee: $43 monthly
Location
- Region: Hattiesburg
Financial & listing details
- Price per square foot: $131/sqft
- Tax assessed value: $136,950
- Annual tax amount: $2,500
- Date on market: 10/14/2026
Estimated market value
Not available
Estimated sales range
Not available
Not available
Price history
| Date | Event | Price |
|---|---|---|
| 10/14/2026 | Listed for sale | $259,900+0.3%$131/sqft |
Source: Pearl River County BOR #189509 Report a problem | ||
| 5/24/2023 | Sold | -- |
Source:  HSMLS #132969 Report a problem | ||
| 4/23/2023 | Pending sale | $259,000$131/sqft |
Source: HSMLS #132969 Report a problem | ||
| 3/29/2023 | Listed for sale | $259,000+13.6%$131/sqft |
Source: HSMLS #132969 Report a problem | ||
| 10/8/2021 | Sold | -- |
Source: HSMLS #126956 Report a problem | ||
| 9/16/2021 | Listed for sale | $228,000$115/sqft |
Source: HSMLS #126956 Report a problem | ||
Public tax history
| Year | Property taxes | Tax assessment |
|---|---|---|
| 2025 | -- | $13,695 |
| 2024 | $1,643 -32.9% | $13,695 -33.3% |
| 2023 | $2,449 +378.6% | $20,543 +77.6% |
| 2022 | $512 -76.1% | $11,570 -32.9% |
| 2021 | $2,140 | $17,238 |
| 2020 | $2,140 +0.5% | $17,238 |
| 2019 | $2,130 | $17,238 +1.5% |
| 2018 | $2,130 | $16,986 -1% |
| 2017 | $2,130 | $17,156 -1.9% |
| 2015 | $2,130 -1.9% | $17,495 -0.1% |
| 2014 | $2,172 -0.1% | $17,514 -0.7% |
| 2013 | $2,174 | $17,639 |
| 2012 | -- | $17,639 -11% |
| 2011 | -- | $19,829 +0.1% |
| 2010 | $2,416 -0.4% | $19,806 -0.9% |
| 2009 | $2,426 +0.1% | $19,991 -0.9% |
| 2008 | $2,423 +2.5% | $20,178 +1.5% |
| 2007 | $2,363 +21.8% | $19,889 +16.2% |
| 2006 | $1,940 +326.3% | $17,114 +48.7% |
| 2005 | $455 +27.7% | $11,510 +5.4% |
| 2004 | $357 | $10,923 |
Find assessor info on the county website
Monthly payment
Est. payment
Payment breakdown
Explore the cost of this home by adjusting the details. Changes won't be saved.Climate risks
Neighborhood: 39402
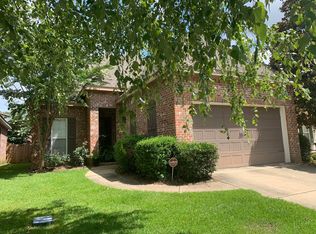


Similar homes
- $249,0003 bd2 ba1.4k sqft1088 Frances St, Hattiesburg, MS 39402For Sale
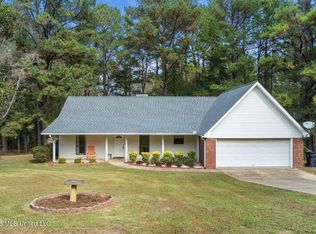 MLS ID #4169055, Jason McMichael, Real Broker, LLC.. MLS United
- $299,0004 bd3 ba2.1k sqft20 Bridgefield Cir, Hattiesburg, MS 39402For Sale
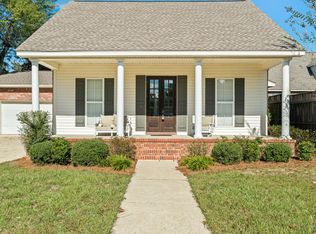
 MLS ID #149460, Kimberly Roberts Odom, RE/MAX Real Estate Partners. HSMLS
- $255,0003 bd2 ba2.3k sqft156 Balboa Dr, Hattiesburg, MS 39402For Sale By Owner

- $269,9003 bd2 ba1.6k sqft53 Caitlynn Cir, Hattiesburg, MS 39402For Sale
 MLS ID #4157074, Jason M Gunter, Realty Star Network. MLS United
- $270,0004 bd3 ba1.8k sqft48 Englewood, Hattiesburg, MS 39402For SaleMLS ID #147221, Joanetta Williams, eXp Realty. HSMLS
- $283,0003 bd2 ba1.8k sqft267 Daisey Ave, Hattiesburg, MS 39402For SaleMLS ID #149416, JAMES STROO, Realty Executives The Executive Team. HSMLS
- $275,0003 bd2 ba1.6k sqft6 Old Chestnut Dr, Hattiesburg, MS 39402For SaleMLS ID #149410, SHANNON YAWN, RE/MAX Real Estate Partners. HSMLS
- $295,0003 bd2 ba1.9k sqft31 Hartley Dr, Hattiesburg, MS 39402For SaleMLS ID #147190, Hillary Copeland, Epique Realty. HSMLS
- $279,0003 bd3 ba1.8k sqft4 Calcutta Cv, Hattiesburg, MS 39402For SaleMLS ID #148260, Karley Everett, Coldwell Banker Don Nace, Inc.. HSMLS
- $299,9003 bd2 ba1.9k sqft107 Courtland Dr, Hattiesburg, MS 39402For SaleMLS ID #148897, Debra K. Pace, Selling Southern. HSMLS
- $320,0003 bd3 ba1.9k sqft17 Peachtree Dr, Hattiesburg, MS 39402For SaleMLS ID #147436, Natalie Graham, Epique Realty. HSMLS
- $240,0003 bd2 ba1.5k sqft81 Griffith Rd, Hattiesburg, MS 39402For SaleMLS ID #149234, Ebonee Hester, Keller Williams. HSMLS
