Skip main navigation
Off market
  • $995,000

    89 Brookside Dr, Southampton, PA 18966

    4beds
    3,169sqft
    SingleFamily
    Built in 1988
    0.93 Acres Lot
    $995,000 Zestimate®
    $314/sqft
    $4,393 Estimated rent

    Home value

    $995,000

    $935,000 - $1.05M

    $4,393/mo

    Zestimate® history
    Loading
    Loading...

    Owner options

    List your home for rent

    $4,393/mo

    Rent Zestimate®

    Find your next renter with Zillow Rental Manager. Plus, with online applications, you can quickly screen prospective tenants – for free.

    Learn more

    $4,393/mo

    Rent Zestimate®

    Refinance and save

    $6,287/mo

    Est. payment

    Refinancing to a lower rate could help reduce your monthly payments and save thousands over the life of the loan.

    See today's rates

    $6,287/mo

    Est. payment

    Explore your selling options

    Work with a Zillow partner agent

    Leverage their expertise and Zillow's premium Showcase listings to get your home seen by more buyers.

    Get started

    List with your own agent

    Get your home in front of millions of buyers by listing it on Zillow.

    Learn how to do it

    Sell it yourself

    Take full control of how buyers see your home on Zillow by listing For Sale by Owner (FSBO).

    List your home

    What's special

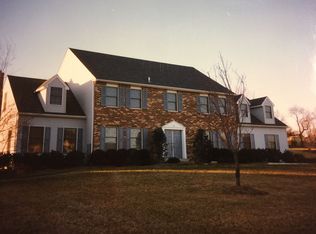
    Welcome to Timber Valley! Situated on a one acre lot this expansive Birchwood model offers the best of all worlds and space, space, space! Center hall foyer entryway opens to a spacious living room and dining room with hardwood floors and flows back into a tiled kitchen with granite counters, beautiful bay window and breakfast area & offers convenient work space! Family room offers brick fireplace and hardwood floors with a Quadrafire wood burning stove insert and opens into a private, two story first floor den/study/office with wonderful French doors and warm hardwoods. Unwind and relax in the lovely covered three-season sun porch to enjoy outdoor meals and game nights on summer evenings and overlook a beautifully landscaped rear yard complete with a wonderful patio for sunbathing! Large master suite has full bath with soaking tub, stall shower & linen closet, in addition to a separate sitting area overlooking 1st floor office. There are three additional spacious bedrooms off the hallway, full bath, linen closet and unfinished 5th bedroom space for guests, recreation, crafts or exercise gym! Full basement is also featured and offers additional storage space or perfect for your finishing dreams! Recent improvements include new roof (2013), new driveway (2010), new water heater (2014), new heat pump w/ oil backup (2013), new stairwell carpeting (2015), & new siding & gutters (2010). Home is spotless & turnkey and ready for its' new owners!

    This property is off market, which means it's not currently listed for sale or rent on Zillow. This may be different from what's available on other websites or public sources.

    Facts & features

    Interior

    Bedrooms & bathrooms
    • Bedrooms: 4
    • Bathrooms: 3
    • Full bathrooms: 3
    Heating
    • Forced air
    Cooling
    • Central
    Appliances
    • Included: Dishwasher, Microwave, Range / Oven, Refrigerator
    Features
    • Flooring: Tile, Carpet, Hardwood
    • Basement: Unfinished
    • Has fireplace: Yes
    • Fireplace features: wood stove
    Interior area
    • Total interior livable area: 3,169 sqft

    Property

    Parking
    • Parking features: Garage - Attached
    Features
    • Exterior features: Vinyl, Brick
    Lot
    • Size: 0.93 Acres
    Details
    • Parcel number: 31054184

    Construction

    Type & style
    • Home type: SingleFamily
    Materials
    • Frame
    • Roof: Shake / Shingle
    Condition
    • Year built: 1988

    Community & neighborhood

    Location
    • Region: Southampton

    Price history

    DateEventPrice
    7/1/2015Sold$535,000-2.7%$169/sqft
    Source: Public Record Report a problem
    3/28/2015Listed for sale$549,900$174/sqft
    Source: RE/MAX Properties, Ltd. #6541813 Report a problem

    Public tax history

    YearProperty taxesTax assessment
    2025$10,961 +2.3%$54,610
    2024$10,716 +8.1%$54,610
    2023$9,913 +0.9%$54,610
    2022$9,823 +3.3%$54,610
    2021$9,512 +2.3%$54,610
    2020$9,298 +6.4%$54,610
    2018$8,741 +4%$54,610
    2017$8,404 +30.7%$54,610
    2016$6,431 $54,610
    2015-- $54,610
    2014-- $54,610
    2013-- $54,610
    2012-- $54,610
    2011-- $54,610 -20.6%
    2010-- $68,760
    2009-- $68,760
    2008-- $68,760
    2007-- $68,760
    2006-- $68,760
    2005-- $68,760 +300%
    2004-- $17,190
    2003-- $17,190
    2002-- $17,190
    2000-- $17,190

    Find assessor info on the county website

    Neighborhood: 18966

    Nearby schools

    GreatSchools rating
    Schools provided by the listing agent
    • Elementary: HOLLAND
    • Middle: CR-HOLLAND
    • High: COUNCIL ROCK SOUTH
    • District: Council Rock

    Source: The MLS. This data may not be complete. We recommend contacting the local school district to confirm school assignments for this home.

    Get a cash offer in 3 minutes
    Find out how much your home could sell for in as little as 3 minutes with a no-obligation cash offer.
    Estimated market value
    $995,000
    Get a cash offer in 3 minutes
    Find out how much your home could sell for in as little as 3 minutes with a no-obligation cash offer.
    Estimated market value
    $995,000