Skip main navigation
For sale
  • $750,000

    89 Brushy Hill Road, Newtown, CT 06470

    2beds
    2,076sqft
    : 
    $5,062/mo
    Get pre-qualified
    Single Family Residence
    Built in 1968
    2 Acres Lot
    $731,100 Zestimate®
    $361/sqft
    $-- HOA

    What's special

    Soaring ceilingsMature treesColorful perennial gardensExposed beamsEstablished gardensComfortable living spacesProfessionally landscaped grounds
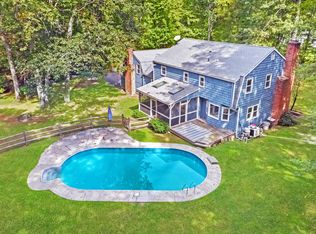
    Old Fox Run is a beautifully crafted reproduction Saltbox Colonial nestled on professionally landscaped grounds in the heart of Newtown. Framed by classic fieldstone walls, mature trees, established gardens, and inviting outdoor living spaces, this property offers privacy and timeless New England charm. The backyard is designed for relaxation and entertaining, featuring an in-ground pool surrounded by brick patios, colorful perennial gardens, and a peaceful waterfall, creating a private retreat. Inside, the home showcases soaring ceilings, exposed beams, rich wood details, and a stunning brick fireplace that anchors the main living space. A spacious heated and cooled sunroom, wrapped in windows and overlooking the pool and gardens, brings the outdoors in and offers the perfect place to enjoy every season. Blending classic colonial architecture with comfortable living spaces, 2/3 bedrooms and 3 full baths, potential for expansion in bonus room above garage, Old Fox Run is a home that feels warm, welcoming, and connected to its beautiful natural surroundings. A rare opportunity to own a distinctive Newtown property with exceptional character, craftsmanship, and an idyllic setting. Close to shopping, Rt84, Amazing resturaunts, and Brewster Station. Only 1.5hrs to NYC. Don't miss out on this exceptional home.
    22 days
    |
    2,894
    |
    213
    |

    Zillow last checked:

    Listing updated:

    Listed by:

    Jeffrey Boucher (203)709-1423,

    Drakeley Real Estate, Inc. 203-263-4336

    Source: Smart MLS,MLS#: 24178603MLS Logo

      Facts & features

      Interior

      Bedrooms & bathrooms
      • Bedrooms: 2
      • Bathrooms: 3
      • Full bathrooms: 3
      Primary bedroom
      • Features: Bedroom Suite, Hardwood Floor
      • Level: Upper
      Bedroom
      • Features: Bedroom Suite, Hardwood Floor
      • Level: Upper
      Den
      • Features: Bay/Bow Window, Built-in Features, Hardwood Floor
      • Level: Main
      Dining room
      • Level: Main
      Kitchen
      • Level: Main
      Living room
      • Features: Cathedral Ceiling(s), Beamed Ceilings, Fireplace
      • Level: Main
      Sun room
      • Features: Beamed Ceilings, Sliders, Stone Floor
      • Level: Main
      Heating
      • Forced Air, Oil
      Cooling
      • Central Air
      Appliances
      • Included: Oven/Range, Refrigerator, Washer, Dryer, Water Heater
      • Laundry: Main Level
      Features
      • Basement: Full
      • Attic: Walk-up
      • Number of fireplaces: 1
      Interior area
      • Total structure area: 2,076
      • Total interior livable area: 2,076 sqft
      • Finished area above ground: 2,076

      Property

      Parking
      • Total spaces: 2
      • Parking features: Attached
      • Attached garage spaces: 2
      Features
      • Has private pool: Yes
      • Pool features: Vinyl, In Ground
      Lot
      • Size: 2 Acres
      • Features: Few Trees, Level, Landscaped
      Details
      • Parcel number: 207080
      • Zoning: R-3
      • Other equipment: Generator

      Construction

      Type & style
      • Home type: SingleFamily
      • Architectural style: Colonial
      • Property subtype: Single Family Residence
      Materials
      • Clapboard
      • Foundation: Concrete Perimeter
      • Roof: Asphalt
      Condition
      • New construction: No
      • Year built: 1968

      Utilities & green energy

      • Sewer: Septic Tank
      • Water: Well
      Green energy
      • Energy generation: Solar

      Community & HOA

      Community
      • Features: Golf, Library, Park, Private School(s), Pool
      HOA
      • Has HOA: No
      Location
      • Region: Newtown

      Financial & listing details

      • Price per square foot: $361/sqft
      • Tax assessed value: $383,890
      • Annual tax amount: $11,033
      • Date on market: 7/19/2026

        Estimated market value

        $731,100

        $695,000 - $768,000

        $4,015/mo

        Price history

        DateEventPrice
        7/19/2026Listed for sale$750,000$361/sqft
        Source: Smart MLS #24178603 Report a problem

        Public tax history

        YearProperty taxesTax assessment
        2025$11,033 +6.6%$383,890
        2024$10,354 +2.8%$383,890
        2023$10,073 +11.2%$383,890 +46.9%
        2022$9,058 +2.1%$261,250 +2.1%
        2021$8,870 -0.3%$256,000
        2020$8,899 0%$256,000
        2019$8,901 +1.6%$256,000
        2018$8,765 +0.4%$256,000 -0.6%
        2017$8,727 +2.4%$257,670
        2015$8,521 -0.7%$257,670
        2014$8,583 0%$257,670
        2013$8,586 -1.3%$257,670 -27.3%
        2012$8,698 +0.7%$354,431
        2011$8,637 +1.5%$354,431 +0%
        2010$8,506 +2.4%$354,430
        2009$8,304 +1%$354,430
        2008$8,223 -4.5%$354,430 +15.6%
        2007$8,613 +2.9%$306,530
        2006$8,368 +4.6%$306,530
        2005$8,000 +4.8%$306,530
        2004$7,633 +6.4%$306,530
        2003$7,173 +22.6%$306,530 +66.6%
        2001$5,851 +7.8%$183,980
        2000$5,427 +5.7%$183,980
        1999$5,133 $183,980
        Find assessor info on the county website

        Monthly payment

        Est. payment

        Payment breakdown

        Explore the cost of this home by adjusting the details. Changes won't be saved.
        All calculations are estimates and provided by Zillow, Inc. for informational purposes only. Actual amounts may vary.
        HOA fees may include property taxes on listings classified as Co-Ops. Contact the listing agent and/or owner for fee details.
        Mortgage interest rates are dependent on a number of factors, including credit score, down payment, and repayment length. Interest rate data provided by Zillow Group Marketplace, Inc. as of 1/1/1970 from various mortgage lenders with which we have lead or other similar arrangements; the Estimated Payment is an average of those rates.
        See how much you could borrow to make a competitive offer.

        Climate risks

        Neighborhood: 06470

        Getting around

        0 / 100
        Car-Dependent
        19 / 100
        Somewhat Bikeable

        Nearby schools

        GreatSchools rating

        A local agent can set up tours, give advice and negotiate with sellers.

        A local lender can help you make sure your offer is ready when you are.

        Browse local experts

        Similar homes