Welcome to 89 Burton Lane, a lovingly maintained expanded ranch that has been cherished by the same owners for more than 50 years. Nestled on a rare, level half-acre property in the highly desirable Commack School District, this inviting 3-bedroom, 1-bath home presents a wonderful opportunity to move right in, renovate, or create the home you've always envisioned.
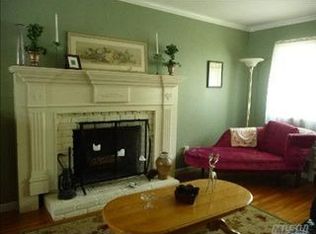
Step inside to discover a spacious and functional floor plan filled with warmth and character. Rich hardwood floors lie beneath the existing carpeting, waiting to be uncovered and restored to their original beauty. The welcoming living room is highlighted by a classic wood-burning fireplace and an oversized bay window that fills the space with natural light, creating the perfect setting for both relaxing evenings and entertaining guests.
The home's generous layout offers comfortable everyday living, while the full, unfinished basement provides exceptional storage and endless possibilities for future expansion, recreation space, a workshop, or a home office.
Outside, the expansive, flat backyard offers plenty of room for outdoor entertaining, gardening, play, or even a future pool, making it a true extension of the home's living space.
Combining timeless craftsmanship, decades of meticulous care, and incredible potential, 89 Burton Lane is a rare opportunity to own a well-built home in one of Commack's most sought-after neighborhoods. Whether you're looking to preserve its classic charm or update it with your own personal style, this special property is ready for its next chapter and new memories to be made.
Pending
$650,000
89 Burton Lane, Commack, NY 11725
3beds
1,561sqft
Single Family Residence, Residential
Built in 1956
0.5 Acres Lot
$-- Zestimate®
$416/sqft
$-- HOA
What's special
- 61 days
- 151
- 1
Likely to sell faster than
Zillow last checked:
Listing updated:
Listed by:
Coldwell Banker American Homes 631-673-6800,
Susan M. Sotera 516-983-6793
Source: OneKey® MLS as distributed by MLS GRID,MLS#: 1033579
Facts & features
Interior
Bedrooms & bathrooms
- Bedrooms: 3
- Bathrooms: 1
- Full bathrooms: 1
Primary bedroom
- Description: Primary Bedroom With Hardwood Floors Under Carpet
- Level: First
Bedroom 1
- Description: Bedroom 1 With Hardwood Floors Under Carpet
- Level: First
Bedroom 2
- Description: Bedroom 2 With Hardwood Floors Under Carpet
- Level: First
Bathroom 1
- Description: Shared Hall Bath
- Level: First
Den
- Description: Family Room With Access to Basement & Side Entrance
- Level: First
Dining room
- Description: Dining Room With Hardwood Floors Under Carpet
- Level: First
Kitchen
- Description: Kitchen With Granite Counters
- Level: First
Living room
- Description: Living Room With Wood Burning Fireplace & Hardwood Floors Under Carpet
- Level: First
Heating
- Oil
Cooling
- Ductless
Appliances
- Included: Electric Oven
- Laundry: Electric Dryer Hookup, In Basement, Washer Hookup
Features
- First Floor Bedroom, First Floor Full Bath
- Flooring: Hardwood, Tile
- Windows: Bay Window(s), Double Pane Windows
- Basement: Full,Unfinished
- Attic: Full,Scuttle
- Number of fireplaces: 1
- Fireplace features: Living Room
Interior area
- Total structure area: 1,561
- Total interior livable area: 1,561 sqft
Video & virtual tour
Property
Parking
- Total spaces: 4
- Parking features: Driveway
- Garage spaces: 1
- Has uncovered spaces: Yes
Features
- Levels: Two
- Patio & porch: Patio
Lot
- Size: 0.5 Acres
- Features: Back Yard, Front Yard, Interior Lot, Landscaped, Level, Private, Sprinklers In Front
Details
- Parcel number: 0400180000100051000
- Special conditions: None
Construction
Type & style
- Home type: SingleFamily
- Architectural style: Exp Ranch
- Property subtype: Single Family Residence, Residential
Materials
- Vinyl Siding
Condition
- Actual
- Year built: 1956
Utilities & green energy
- Sewer: Cesspool
- Water: Public
- Utilities for property: Electricity Connected, Trash Collection Public
Community & HOA
HOA
- Has HOA: No
Location
- Region: Commack
Financial & listing details
- Price per square foot: $416/sqft
- Tax assessed value: $3,200
- Annual tax amount: $16,073
- Date on market: 8/6/2026
- Cumulative days on market: 29 days
- Listing agreement: Exclusive Right To Sell
- Electric utility on property: Yes
Estimated market value
Not available
Estimated sales range
Not available
Not available
Price history
| Date | Event | Price |
|---|---|---|
| 8/19/2026 | Pending sale | $650,000$416/sqft |
Source:  OneKey® MLS as distributed by MLS GRID #1033579 Report a problem OneKey® MLS as distributed by MLS GRID #1033579 Report a problem | ||
| 8/6/2026 | Listed for sale | $650,000$416/sqft |
Source: OneKey® MLS as distributed by MLS GRID #1033579 Report a problem | ||
Public tax history
| Year | Property taxes | Tax assessment |
|---|---|---|
| 2025 | -- | $3,200 |
| 2024 | -- | $3,200 |
| 2023 | -- | $3,200 |
| 2022 | -- | $3,200 |
| 2021 | -- | $3,200 |
| 2020 | -- | $3,200 |
| 2019 | -- | $3,200 |
| 2018 | -- | $3,200 |
| 2017 | $6,087 | $3,200 |
| 2016 | -- | $3,200 |
| 2015 | -- | $3,200 |
| 2014 | -- | $3,200 |
| 2013 | -- | $3,200 |
| 2012 | -- | $3,200 |
| 2011 | -- | $3,200 |
| 2010 | -- | $3,200 |
| 2009 | -- | $3,200 -7.9% |
| 2008 | -- | $3,475 |
| 2007 | $8,245 +12.9% | $3,475 |
| 2005 | $7,305 +10.7% | $3,475 |
| 2004 | $6,600 +6.6% | $3,475 |
| 2003 | $6,194 +9.5% | $3,475 |
| 2002 | $5,658 +8.6% | $3,475 |
| 2001 | $5,212 -12.5% | $3,475 |
| 2000 | $5,960 | $3,475 |
Find assessor info on the county website
Monthly payment
Climate risks
Neighborhood: 11725
Nearby schools
Schools provided by the listing agent
- Elementary: Burr Intermediate School
- Middle: Commack Middle School
- High: Commack High School
Source: OneKey® MLS as distributed by MLS GRID. This data may not be complete. We recommend contacting the local school district to confirm school assignments for this home.
Similar homes
- $699,9003 bd2 ba1.7k sqft259 Burr Road, East Northport, NY 11731For Sale

 MLS ID #1023359, Aaron J. Bates, Listing by: Real Broker NY LLC. OneKey® MLS as distributed by MLS GRID
 - $669,9993 bd1 ba1.1k sqft78 Little Plains Road, Huntington, NY 11743For Sale
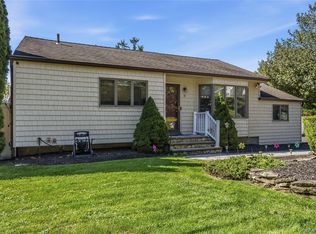 MLS ID #1048733, Vincent Worgul, Listing by: Mint Homes LI LLC. OneKey® MLS as distributed by MLS GRID
 - $749,0005 bd2 ba1.6k sqft4 Crabapple Lane, Commack, NY 11725For Sale
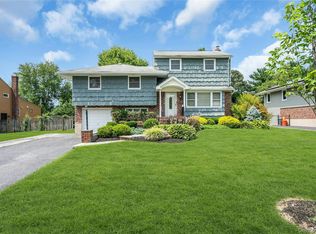 MLS ID #1029972, Rob J. Scarito, Listing by: Douglas Elliman Real Estate. OneKey® MLS as distributed by MLS GRID
 - $774,9005 bd2 ba1.6k sqft43 Genesee Drive, Commack, NY 11725For Sale
 MLS ID #1033951, Elena M. Galluzzo, Listing by: Compass Greater NY LLC. OneKey® MLS as distributed by MLS GRID
 - $669,9993 bd2 ba1.5k sqft295 Depot Road, Huntington Station, NY 11746For SaleMLS ID #1057978, Erica Rodgers, Listing by: Century 21 KR Realty. OneKey® MLS as distributed by MLS GRID
- $599,9993 bd1 ba1.1k sqft162 Carlls Path, Deer Park, NY 11729For SaleMLS ID #1055251, Michelle Keegan, Listing by: Douglas Elliman Real Estate. OneKey® MLS as distributed by MLS GRID
- $639,9994 bd1 ba1.4k sqft23 Charmian Street, Huntington Station, NY 11746For SaleMLS ID #1034006, Michael Giordano, Listing by: Hedgestone Homes LLC. OneKey® MLS as distributed by MLS GRID
- $625,0004 bd2 ba1.1k sqft23 Hren Avenue, Huntington, NY 11743For SaleMLS ID #1047170, Justin Braithwaite, Listing by: Braithwaite Realty LLC. OneKey® MLS as distributed by MLS GRID
- $699,9993 bd1 ba1.4k sqft42 Pineacre Drive, Smithtown, NY 11787For SaleMLS ID #1030650, Lorraine Dee Donovan, Listing by: Signature Premier Properties. OneKey® MLS as distributed by MLS GRID
- $899,0004 bd3 ba1.8k sqft7 Tomkins Court, Commack, NY 11725For SaleMLS ID #1038114, Elena M. Galluzzo, Listing by: Compass Greater NY LLC. OneKey® MLS as distributed by MLS GRID
- $625,0002 bd3 ba1.2k sqft113 Scarlett Drive, Commack, NY 11725For SaleMLS ID #1026712, Jane M. Snyder, Listing by: Daniel Gale Sothebys Intl Rlty. OneKey® MLS as distributed by MLS GRID
- $619,0003 bd1 ba1.1k sqft96 E 12th Street, Huntington Station, NY 11746For SaleMLS ID #1035892, Doris Rose Piazza, Listing by: Coldwell Banker American Homes. OneKey® MLS as distributed by MLS GRID
- $539,0003 bd1 ba1k sqft43 Columbus Avenue, Brentwood, NY 11717For SaleMLS ID #1056709, Linda A. Halpern, Listing by: BH&G R E Realty Connect. OneKey® MLS as distributed by MLS GRID
- $639,9004 bd3 ba2.1k sqft94 Newton Boulevard, Ronkonkoma, NY 11779For SaleMLS ID #1035049, Margaret Tsoukaris, Listing by: BH&G R E Realty Connect. OneKey® MLS as distributed by MLS GRID
- $659,0003 bd2 ba2k sqft223 Connetquot Road, Bayport, NY 11705For SaleMLS ID #1056887, Ryan D. Rezinas, Listing by: Signature Premier Properties. OneKey® MLS as distributed by MLS GRID
- $669,0003 bd2 ba1.9k sqft301 Laurel Road, Northport, NY 11768For SaleMLS ID #1042495, Anthony M. Perrotta CBR SFR CRB, Listing by: Signature Premier Properties. OneKey® MLS as distributed by MLS GRID
- $789,0003 bd3 ba1.4k sqft7 Eckert Street, Huntington Station, NY 11746For SaleMLS ID #1053685, Orlando Frade CBR, Listing by: Douglas Elliman Real Estate. OneKey® MLS as distributed by MLS GRID
- $725,0004 bd3 ba1.5k sqft41 Campus Drive, Farmingville, NY 11738For SaleMLS ID #1055665, Raymel Santiago, Listing by: Charles Rutenberg Realty Inc. OneKey® MLS as distributed by MLS GRID
- $649,0003 bd2 ba1.5k sqft12 Beecher Street, Coram, NY 11727For SaleMLS ID #1047250, Kevin Collins, Listing by: Signature Premier Properties. OneKey® MLS as distributed by MLS GRID
- $619,0003 bd1 ba1.1k sqft1023 Udall Road, Bay Shore, NY 11706For SaleMLS ID #1038855, Lisa Strazzeri, Listing by: Signature Premier Properties. OneKey® MLS as distributed by MLS GRID
