This beautiful 4 bedroom, 2.5 full bath home in Royal Oaks is waiting for you to move right in and make yourself at home. The front door opens into a 2 story foyer with hardwood floors that opens to your formal living and dining rooms. Down the hall to your spacious eat-in kitchen with lots of cabinet space, center island and eating area, and it is open to the cozy family room with a fireplace - a floor plan that lends itself nicely to entertaining. Upstairs you'll find 4 large bedrooms , including the master suite with it's own private bath and a second full baths for the rest of the bedrooms to share. There is also a full walk-out basement that has been nicely finished and offers lots of options for a rec room, office, craft room...whatever you can dream up. The backyard backs to a conservation area and there are sliding doors in the kitchen that lead to a huge outside deck with steps down to the shady and green yard space. Enjoy the conveniences of a main floor laundry room, 2 car attached garage with inside access and an attic space for storage too. All this is situated on a quiet and serene lot in the Royal Oaks development, and is conveniently located close to major roadways, shopping, dining and is an easy trip to the city of Philadelphia and the shore points. Make your appointment to see this beautiful home today!
Sold for $595,000
Street View
$595,000
89 Candlewood Dr, Mantua, NJ 08051
4beds
2,336sqft
Single Family Residence
Built in 1995
8,712 Square Feet Lot
$623,800 Zestimate®
$255/sqft
$3,492 Estimated rent
Home value
$623,800
$568,000 - $686,000
$3,492/mo
Zestimate® history
Owner options
List your home for rent
$3,492/mo
Rent Zestimate®
Find your next renter with Zillow Rental Manager. Plus, with online applications, you can quickly screen prospective tenants – for free.
$3,492/mo
Rent Zestimate®
Refinance and save
$4,452/mo
Est. payment
Refinancing to a lower rate could help reduce your monthly payments and save thousands over the life of the loan.
$4,452/mo
Est. payment
Explore your selling options
Work with a Zillow partner agent
Leverage their expertise and Zillow's premium Showcase listings to get your home seen by more buyers.
Get startedList with your own agent
Get your home in front of millions of buyers by listing it on Zillow.
Learn how to do itSell it yourself
Take full control of how buyers see your home on Zillow by listing For Sale by Owner (FSBO).
List your homeWhat's special
Spacious eat-in kitchenHardwood floorsFull walk-out basementHuge outside deckAttic space for storageCenter islandCozy family room
Zillow last checked:
Listing updated:
Listed by:
Eileen Lukens 609-413-3523,
Home and Heart Realty
Bought with:
Jay Burke, 2189903
Keller Williams Main Line
Source: Bright MLS,MLS#: NJGL2058376
Facts & features
Interior
Bedrooms & bathrooms
- Bedrooms: 4
- Bathrooms: 3
- Full bathrooms: 2
- 1/2 bathrooms: 1
- Main level bathrooms: 1
Rooms
- Room types: Living Room, Dining Room, Primary Bedroom, Bedroom 2, Bedroom 3, Kitchen, Family Room, Basement, Bedroom 1, Other
Primary bedroom
- Level: Upper
- Area: 238 Square Feet
- Dimensions: 14 X 17
Bedroom 1
- Level: Upper
- Area: 140 Square Feet
- Dimensions: 14 X 10
Bedroom 2
- Level: Upper
- Area: 120 Square Feet
- Dimensions: 12 X 10
Bedroom 3
- Level: Upper
- Area: 100 Square Feet
- Dimensions: 10 X 10
Basement
- Level: Lower
Dining room
- Level: Main
- Area: 182 Square Feet
- Dimensions: 13 X 14
Family room
- Level: Main
- Area: 221 Square Feet
- Dimensions: 17 X 13
Kitchen
- Features: Kitchen - Gas Cooking
- Level: Main
- Area: 0 Square Feet
- Dimensions: 0 X 0
Living room
- Level: Main
- Area: 168 Square Feet
- Dimensions: 12 X 14
Other
- Description: MSTRSUTE
- Level: Upper
- Area: 132 Square Feet
- Dimensions: 12 X 11
Other
- Description: LAUNDRY
- Level: Main
- Area: 0 Square Feet
- Dimensions: 0 X 0
Heating
- Forced Air, Natural Gas
Cooling
- Central Air, Electric
Appliances
- Included: Dishwasher, Disposal, Gas Water Heater
Features
- Ceiling Fan(s), Attic/House Fan, Cathedral Ceiling(s)
- Flooring: Wood, Carpet, Vinyl
- Basement: Full,Exterior Entry,Walk-Out Access,Finished
- Has fireplace: No
Interior area
- Total structure area: 2,336
- Total interior livable area: 2,336 sqft
- Finished area above ground: 2,336
Property
Parking
- Total spaces: 2
- Parking features: Garage Door Opener, Attached, Other
- Attached garage spaces: 2
Accessibility
- Accessibility features: None
Features
- Levels: Two
- Stories: 2
- Patio & porch: Deck, Patio
- Exterior features: Lighting
- Pool features: None
- Fencing: Other
Lot
- Size: 8,712 Square Feet
Details
- Additional structures: Above Grade
- Parcel number: 1000146 0800048
- Zoning: RES
- Special conditions: Standard
Construction
Type & style
- Home type: SingleFamily
- Architectural style: Colonial
- Property subtype: Single Family Residence
Materials
- Vinyl Siding
- Foundation: Concrete Perimeter
- Roof: Shingle
Condition
- New construction: No
- Year built: 1995
Utilities & green energy
- Electric: 100 Amp Service
- Sewer: Public Sewer
- Water: Public
Community & HOA
Community
- Subdivision: Royal Oaks
HOA
- Has HOA: Yes
- Services included: Common Area Maintenance
- HOA fee: $175 annually
- HOA name: ROYAL OAKS IV HOA
Location
- Region: Mantua
- Municipality: MANTUA TWP
Financial & listing details
- Price per square foot: $255/sqft
- Tax assessed value: $159,200
- Annual tax amount: $10,443
- Date on market: 6/6/2025
- Listing agreement: Exclusive Right To Sell
- Ownership: Fee Simple
Price history
| Date | Event | Price |
|---|---|---|
| 8/8/2025 | Sold | $595,000+1.7%$255/sqft |
Source:  Bright MLS #NJGL2058376 Report a problem Bright MLS #NJGL2058376 Report a problem | ||
| 7/16/2025 | Contingent | $585,000$250/sqft |
Source: Bright MLS #NJGL2058376 Report a problem | ||
| 6/6/2025 | Listed for sale | $585,000+166%$250/sqft |
Source: Bright MLS #NJGL2058376 Report a problem | ||
| 5/1/2001 | Sold | $219,900+22.2%$94/sqft |
Source: Public Record Report a problem | ||
| 10/7/1994 | Sold | $180,000$77/sqft |
Source: Public Record Report a problem | ||
Public tax history
| Year | Property taxes | Tax assessment |
|---|---|---|
| 2025 | $10,063 | $405,600 |
| 2024 | $10,063 -2.6% | $405,600 |
| 2023 | $10,335 +18% | $405,600 +62% |
| 2022 | $8,755 -0.7% | $250,300 |
| 2021 | $8,821 +2.5% | $250,300 |
| 2020 | $8,603 +1.4% | $250,300 |
| 2019 | $8,480 | $250,300 |
| 2018 | $8,480 +2.7% | $250,300 |
| 2017 | $8,257 +8.1% | $250,300 +5.5% |
| 2016 | $7,636 +3.5% | $237,300 |
| 2015 | $7,380 -5.6% | $237,300 |
| 2012 | $7,818 -3.9% | $237,300 +46.1% |
| 2011 | $8,133 +2% | $162,400 |
| 2010 | $7,971 +2.7% | $162,400 |
| 2009 | $7,764 | $162,400 +2% |
| 2008 | -- | $159,200 |
| 2007 | -- | $159,200 |
| 2006 | -- | $159,200 |
| 2005 | -- | $159,200 |
| 2004 | -- | $159,200 |
| 2003 | -- | $159,200 |
| 2002 | -- | $159,200 |
| 2001 | -- | $159,200 |
Find assessor info on the county website
Neighborhood: 08051
Nearby homes
- $531,6003 bd3 ba2k sqft91 Candlewood Dr, Mantua, NJ 08051Off Market
- $559,000-- bd-- ba2.1k sqft87 Candlewood Dr, Mantua, NJ 08051Off Market
- $542,7004 bd3 ba2k sqft93 Candlewood Dr, Mantua, NJ 08051Off Market
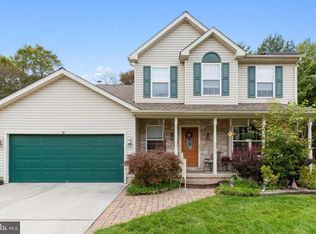
- $530,0003 bd3 ba1.9k sqft90 Candlewood Dr, Mantua, NJ 08051Sold
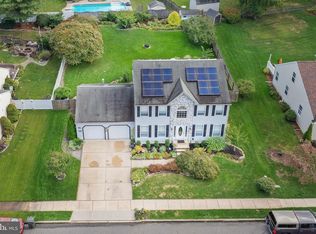
- $400,0004 bd4 ba2.2k sqft85 Candlewood Dr, Mantua, NJ 08051Off Market
- $511,700-- bd-- ba1.9k sqft88 Candlewood Dr, Mantua, NJ 08051Off Market
- $569,100-- bd-- ba2.1k sqft86 Candlewood Dr, Mantua, NJ 08051Off Market
- $603,8004 bd2 ba2k sqft1 Cottonwood Ct, Mantua, NJ 08051Off Market
Nearby schools
GreatSchools rating
- 7/10Centre City Elementary SchoolGrades: 1-3Distance: 0.7 mi
- 6/10Clearview Regional Middle SchoolGrades: 7-8Distance: 2.1 mi
- 8/10Clearview Regional High SchoolGrades: 9-12Distance: 2.3 mi
Schools provided by the listing agent
- Middle: Clearview Regional
- High: Clearview Regional
- District: Clearview Regional Schools
Source: Bright MLS. This data may not be complete. We recommend contacting the local school district to confirm school assignments for this home.
Get a cash offer in 3 minutes
Find out how much your home could sell for in as little as 3 minutes with a no-obligation cash offer.
Estimated market value
$623,800
Get a cash offer in 3 minutes
Find out how much your home could sell for in as little as 3 minutes with a no-obligation cash offer.
Estimated market value
$623,800
- New Jersey
- Gloucester County
- Mantua
- 08051
- 89 Candlewood Dr
Nearby cities
Nearby zip codes
Other Mantua Topics
