Skip main navigation
Sold for $849,600
  • $849,600

    89 Carroll Ct, Black Hawk, CO 80422

    4beds
    3,155sqft
    Single Family Residence
    Built in 2003
    3.34 Acres Lot
    $849,500 Zestimate®
    $269/sqft
    $3,932 Estimated rent

    Home value

    $849,500

    Estimated sales range

    Not available

    $3,932/mo

    Zestimate® history
    Loading
    Loading...

    Owner options

    List your home for rent

    $3,932/mo

    Rent Zestimate®

    Find your next renter with Zillow Rental Manager. Plus, with online applications, you can quickly screen prospective tenants – for free.

    Learn more

    $3,932/mo

    Rent Zestimate®

    Refinance and save

    $4,665/mo

    Est. payment

    Refinancing to a lower rate could help reduce your monthly payments and save thousands over the life of the loan.

    See today's rates

    $4,665/mo

    Est. payment

    Explore your selling options

    Work with a Zillow partner agent

    Leverage their expertise and Zillow's premium Showcase listings to get your home seen by more buyers.

    Get started

    List with your own agent

    Get your home in front of millions of buyers by listing it on Zillow.

    Learn how to do it

    Sell it yourself

    Take full control of how buyers see your home on Zillow by listing For Sale by Owner (FSBO).

    List your home

    What's special

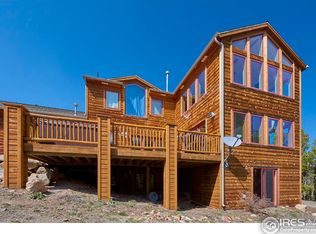
    Perched on a hillside in northern Gilpin County, this spacious custom home sits on 3.34 acres near the desirable mountain town of Rollinsville- where recreation and adventure are right out your back door, yet amenities in Nederland and Boulder are just a short drive away. Set on a private dead-end road, this property offers stunning views, abundant sunshine, a tranquil stream, and peaceful seclusion. Impeccably maintained and fully updated, this immaculate home is ready for a seamless transition. Surrounded by Roosevelt National Forest, you'll enjoy miles of trails and forest service roads connecting to St. Mary's Glacier, Winter Park, Rollins Pass and beyond- ideal for OHVs, skiing, biking or simply immersing yourself in nature. Inside, a vaulted, open-concept layout welcomes you with newly refinished hardwood floors, while an elevated wood stove adds warmth and character. A handcrafted log staircase, railings and beetle kill pine accents infuse the home with authentic mountain charm. The kitchen features granite countertops, updated appliances and an island, flowing effortlessly into a spacious dining area and out to a sunlit deck- perfect for taking in the views.The main level includes 2 guest bedrooms, a remodeled 3/4 bath and a generous laundry room. Upstairs, the expansive primary suite offers a luxurious remodeled bath with a copper soaking tub, glass shower, dual sinks and an oversized walk-in closet with custom finishes. A versatile family room with panoramic views completes the upper level.The lower level features a private guest suite with kitchenette and remodeled 3/4 bath- ideal for visitors or potential rental income. With a 2-car attached garage, oversized shed and a flat concrete parking area, there's ample space for all your gear. Located just 1.8 miles from the Peak to Peak Highway and minutes to Nederland or Eldora Ski Resort- this exceptional property blends mountain living, privacy and convenience in a truly special setting.

    Zillow last checked:

    Listing updated:

    Listed by:

    Catherine Camp 303-748-5023,

    RE/MAX Alliance-Nederland

    Bought with:

    Tegan Ryan, 100082899

    Indian Peaks Real Estate

    Source: IRES as distributed by MLS GRID,MLS#: 1057216MLS Logo

    Facts & features

    Interior

    Bedrooms & bathrooms
    • Bedrooms: 4
    • Bathrooms: 3
    • Full bathrooms: 1
    • 3/4 bathrooms: 2
    • Main level bathrooms: 1
    Primary bedroom
    • Description: Carpet
    • Features: Full Primary Bath, Luxury Features Primary Bath, 5 Piece Primary Bath
    • Level: Upper
    • Area: 360 Square Feet
    • Dimensions: 18 x 20
    Bedroom 2
    • Description: Carpet
    • Level: Main
    • Area: 168 Square Feet
    • Dimensions: 12 x 14
    Bedroom 3
    • Description: Carpet
    • Level: Main
    • Area: 156 Square Feet
    • Dimensions: 12 x 13
    Dining room
    • Description: Wood
    • Level: Main
    • Area: 221 Square Feet
    • Dimensions: 13 x 17
    Family room
    • Description: Carpet
    • Level: Upper
    • Area: 368 Square Feet
    • Dimensions: 16 x 23
    Kitchen
    • Description: Tile
    • Level: Main
    • Area: 132 Square Feet
    • Dimensions: 11 x 12
    Laundry
    • Description: Tile
    • Level: Main
    • Area: 98 Square Feet
    • Dimensions: 7 x 14
    Living room
    • Description: Wood
    • Level: Main
    • Area: 270 Square Feet
    • Dimensions: 15 x 18
    Heating
    • Hot Water, Baseboard
    Cooling
    • Ceiling Fan(s)
    Appliances
    • Included: Gas Range, Dishwasher, Refrigerator, Washer, Dryer, Microwave
    • Laundry: Washer/Dryer Hookup
    Features
    • Cathedral Ceiling(s), Pantry, Walk-In Closet(s), Kitchen Island, High Ceilings
    • Basement: Partial,Partially Finished,Walk-Out Access
    • Has fireplace: Yes
    • Fireplace features: Free Standing, Living Room
    Interior area
    • Total structure area: 2,319
    • Total interior livable area: 3,155 sqft
    • Finished area above ground: 2,319

    Property

    Parking
    • Total spaces: 2
    • Parking features: RV Access/Parking, Attached
    • Attached garage spaces: 2
    • Details: Attached
    Features
    • Levels: Two
    • Stories: 2
    • Patio & porch: Deck
    • Has view: Yes
    • View description: Mountain(s)
    • Waterfront features: Stream(s)
    Lot
    • Size: 3.34 Acres
    • Features: Level
    Details
    • Parcel number: R011858
    • Zoning: RR
    • Special conditions: Private Owner

    Construction

    Type & style
    • Home type: SingleFamily
    • Property subtype: Single Family Residence
    Materials
    • Frame
    • Roof: Composition
    Condition
    • New construction: No
    • Year built: 2003

    Utilities & green energy

    • Electric: United Power
    • Gas: Hygiene Propane
    • Sewer: Septic Tank
    • Water: Well
    • Utilities for property: Electricity Available, Propane, Satellite Avail, High Speed Avail

    Community & neighborhood

    Location
    • Region: Black Hawk
    • Subdivision: Portion/Carroll C Lode

    Other

    Other facts
    • Listing terms: Cash,Conventional,FHA,VA Loan

    Price history

    DateEventPrice
    6/26/2026Sold$849,600-1.1%$269/sqft
    Source: IRES as distributed by MLS GRID #1057216 Report a problem
    5/30/2026Pending sale$859,000$272/sqft
    Source: REcolorado as distributed by MLS GRID #4104587 Report a problem
    4/24/2026Listed for sale$859,000+117.5%$272/sqft
    Source: IRES as distributed by MLS GRID #1057216 Report a problem
    7/9/2015Sold$395,000+17.7%$125/sqft
    Source: Public Record Report a problem
    7/18/2013Sold$335,500-6.5%$106/sqft
    Source: Public Record Report a problem
    5/22/2013Price change$359,000-2.7%$114/sqft
    Source: Peak Performance Realty #703321 Report a problem
    3/31/2013Listed for sale$369,000$117/sqft
    Source: Peak Performance Realty #703321 Report a problem

    Public tax history

    YearProperty taxesTax assessment
    2025$3,631 +0.8%$58,060 +6.8%
    2024$3,604 +13.7%$54,370
    2023$3,169 +1.9%$54,370 +25.3%
    2022$3,111 +8.5%$43,400 -2.8%
    2021$2,867 +6.5%$44,640 +9.1%
    2020$2,691 $40,900
    2019$2,691 +25.9%$40,900 +28.6%
    2018$2,137 +1.8%$31,800
    2017$2,099 $31,800 -2.8%
    2016-- $32,710
    2015-- $32,710 +10.5%
    2014-- $29,610
    2013-- $29,610 -5.7%
    2012-- $31,410
    2011-- $31,410 -7%
    2010-- $33,780

    Find assessor info on the county website

    Neighborhood: 80422

    Nearby schools

    GreatSchools rating
    Schools provided by the listing agent
    • Elementary: Nederland
    • Middle: Nederland
    • High: Nederland

    Source: IRES as distributed by MLS GRID. This data may not be complete. We recommend contacting the local school district to confirm school assignments for this home.

    Get pre-qualified for a loan
    At Zillow Home Loans, we can pre-qualify you in as little as 5 minutes with no impact to your credit score.

    An equal housing lender. NMLS #10287.