Skip main navigation
Sold for $389,900
  • $389,900

    89 Cascade Dr, Fairborn, OH 45324

    4beds
    2,384sqft
    Single Family Residence
    Built in 2013
    9,726 Square Feet Lot
    $390,700 Zestimate®
    $164/sqft
    $2,511 Estimated rent

    Home value

    $390,700

    $371,000 - $410,000

    $2,511/mo

    Zestimate® history
    Loading
    Loading...

    Owner options

    List your home for rent

    $2,511/mo

    Rent Zestimate®

    Find your next renter with Zillow Rental Manager. Plus, with online applications, you can quickly screen prospective tenants – for free.

    Learn more

    $2,511/mo

    Rent Zestimate®

    Refinance and save

    $2,885/mo

    Est. payment

    Refinancing to a lower rate could help reduce your monthly payments and save thousands over the life of the loan.

    See today's rates

    $2,885/mo

    Est. payment

    Explore your selling options

    Work with a Zillow partner agent

    Leverage their expertise and Zillow's premium Showcase listings to get your home seen by more buyers.

    Get started

    List with your own agent

    Get your home in front of millions of buyers by listing it on Zillow.

    Learn how to do it

    Sell it yourself

    Take full control of how buyers see your home on Zillow by listing For Sale by Owner (FSBO).

    List your home

    What's special

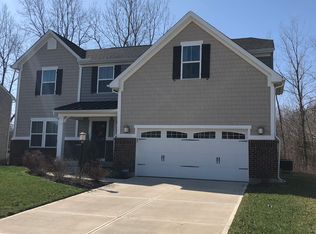
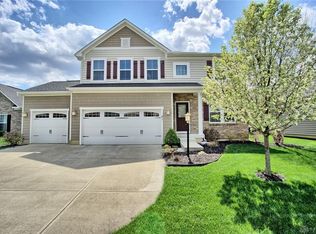
    Welcome to 89 Cascade Drive in Fairborn! This spacious 4-bedroom, 2.5-bath home offers 2,384 square feet of comfortable living space, a 3-car attached garage, and a full unfinished basement ready for your finishing touches or abundant storage needs. Perfectly positioned on a premium lot backing up to Oakes Quarry Park, you'll enjoy the privacy of having no rear neighbors. Step inside to discover an inviting open-concept layout designed for both everyday living and entertaining. The large family room offers plenty of space to gather and seamlessly connects to the kitchen and dining area. The kitchen features an abundance of cabinetry, granite countertops, stainless steel appliances, a center island with seating, and generous workspace for meal preparation. Natural light pours into the adjacent dining area through multiple windows and sliding glass doors overlooking the backyard. Upstairs, you'll find four well-sized bedrooms, including a spacious primary suite complete with a dual-sink vanity, walk-in shower, and ample closet space. The additional bedrooms provide flexibility for family, guests, a home office, or hobby space. A convenient half bath on the main level and second full bath upstairs help accommodate busy households. Outside, enjoy the stamped concrete patio and peaceful backyard setting. Whether you're relaxing with your morning coffee, hosting summer cookouts, or exploring the nearby trails and natural beauty, this backyard offers a rare combination of privacy and outdoor enjoyment. With its desirable location, functional floor plan, three-car garage,and full basement, this move-in ready home is one you won't want to miss. Schedule your private showing today!

    Zillow last checked:

    Listing updated:

    Listed by:

    Terry Blakley (937)874-5787,

    RE/MAX Victory + Affiliates

    Bought with:

    Shannon M Fleming, 2013004359

    RE/MAX Victory + Affiliates

    Source: DABR MLS,MLS#: 960628MLS LogoOriginating MLS: Dayton Area Board of REALTORS

    Facts & features

    Interior

    Bedrooms & bathrooms
    • Bedrooms: 4
    • Bathrooms: 3
    • Full bathrooms: 2
    • 1/2 bathrooms: 1
    • Main level bathrooms: 1
    Primary bedroom
    • Level: Second
    • Dimensions: 14 x 20
    Bedroom
    • Level: Second
    • Dimensions: 11 x 13
    Bedroom
    • Level: Second
    • Dimensions: 16 x 13
    Bedroom
    • Level: Second
    • Dimensions: 12 x 12
    Dining room
    • Level: Main
    • Dimensions: 15 x 9
    Family room
    • Level: Main
    • Dimensions: 20 x 15
    Kitchen
    • Level: Main
    • Dimensions: 17 x 15
    Laundry
    • Level: Second
    • Dimensions: 10 x 6
    Living room
    • Level: Main
    • Dimensions: 17 x 10
    Recreation
    • Level: Basement
    • Dimensions: 36 x 40
    Heating
    • Forced Air
    Cooling
    • Central Air
    Appliances
    • Included: Dishwasher, Microwave, Range, Refrigerator, Gas Water Heater
    Features
    • Granite Counters, Kitchen Island, Kitchen/Family Room Combo, Pantry, Walk-In Closet(s)
    • Basement: Full,Unfinished
    Interior area
    • Total structure area: 2,384
    • Total interior livable area: 2,384 sqft

    Property

    Parking
    • Total spaces: 3
    • Parking features: Attached, Garage
    • Attached garage spaces: 3
    Features
    • Levels: Two
    • Stories: 2
    • Patio & porch: Patio
    • Exterior features: Patio
    Lot
    • Size: 9,726 Square Feet
    • Dimensions: 70 x 139
    Details
    • Parcel number: A02000100530013000
    • Zoning: Residential
    • Zoning description: Residential

    Construction

    Type & style
    • Home type: SingleFamily
    • Property subtype: Single Family Residence
    Materials
    • Frame, Vinyl Siding
    Condition
    • Year built: 2013

    Community & HOA

    Community
    • Subdivision: Waterford Lndg Sec 3
    HOA
    • Has HOA: Yes
    • HOA fee: $350 annually
    • HOA name: Towne Properties
    • HOA phone: 937-222-2550
    Location
    • Region: Fairborn

    Financial & listing details

    • Price per square foot: $164/sqft
    • Tax assessed value: $305,240
    • Annual tax amount: $5,154
    • Date on market: 6/2/2026
    • Listing terms: Conventional,FHA,VA Loan

    Price history

    DateEventPrice
    7/6/2026Sold$389,900$164/sqft
    Source: DABR MLS #960628 Report a problem
    6/4/2026Pending sale$389,900$164/sqft
    Source: DABR MLS #960628 Report a problem
    6/2/2026Listed for sale$389,900+69.2%$164/sqft
    Source: DABR MLS #960628 Report a problem
    3/14/2014Sold$230,400+447.3%$97/sqft
    Source: Public Record Report a problem
    12/23/2013Sold$42,100$18/sqft
    Source: Public Record Report a problem

    Public tax history

    YearProperty taxesTax assessment
    2025$5,154 +0.7%$106,830
    2024$5,116 -1%$106,830
    2023$5,169 +11%$106,830 +30.5%
    2022$4,657 -1.5%$81,870
    2021$4,726 -0.5%$81,870
    2020$4,750 +14.5%$81,870 +14.4%
    2019$4,149 -1%$71,590
    2018$4,193 +2.2%$71,590
    2017$4,102 -0.3%$71,590 +2%
    2016$4,114 +4.9%$70,200
    2015$3,923 $70,200 +77.3%
    2014$3,923 +681.3%$39,600 +315.5%
    2013$502 $9,530
    Find assessor info on the county website

    Neighborhood: 45324

    Nearby schools

    GreatSchools rating
    Schools provided by the listing agent
    • District: Fairborn

    Source: DABR MLS. This data may not be complete. We recommend contacting the local school district to confirm school assignments for this home.

    Get a cash offer in 3 minutes
    Find out how much your home could sell for in as little as 3 minutes with a no-obligation cash offer.
    Estimated market value
    $390,700
    Get a cash offer in 3 minutes
    Find out how much your home could sell for in as little as 3 minutes with a no-obligation cash offer.
    Estimated market value
    $390,700