Skip main navigation
Closed
  • Listed by: Sugarbush Real Estate • Cynthia B Carr
    Bought with: Sugarbush Real Estate
    $1,725,000

    89 Caspar Drive, Warren, VT 05674

    3beds
    3,022sqft
    Single Family Residence
    Built in 2021
    12.75 Acres Lot
    $1,748,900 Zestimate®
    $571/sqft
    $6,425 Estimated rent

    Home value

    $1,748,900

    $1.33M - $2.29M

    $6,425/mo

    Zestimate® history
    Loading
    Loading...

    Owner options

    List your home for rent

    $6,425/mo

    Rent Zestimate®

    Find your next renter with Zillow Rental Manager. Plus, with online applications, you can quickly screen prospective tenants – for free.

    Learn more

    $6,425/mo

    Rent Zestimate®

    Refinance and save

    $9,981/mo

    Est. payment

    Refinancing to a lower rate could help reduce your monthly payments and save thousands over the life of the loan.

    See today's rates

    $9,981/mo

    Est. payment

    Explore your selling options

    Work with a Zillow partner agent

    Leverage their expertise and Zillow's premium Showcase listings to get your home seen by more buyers.

    Get started

    List with your own agent

    Get your home in front of millions of buyers by listing it on Zillow.

    Learn how to do it

    Sell it yourself

    Take full control of how buyers see your home on Zillow by listing For Sale by Owner (FSBO).

    List your home

    What's special

    Elegant dining areaSecluded pondHerringbone stone walkwaysGourmet grill stationVaulted ceilings add spaciousnessCantilevered floating staircaseWood accents bring warmth
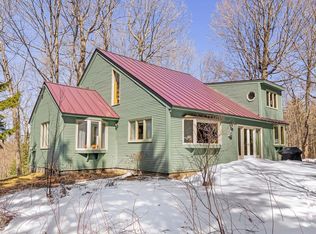
    Located in a small, private community minutes from Sugarbush Resort, this ultra smart, Scandinavian inspired mountain home will entrance you with its stunning details. A renowned interior designer blended rustic Vermont charm with innovative modern chic for a home offering fresh comfort and effortless living. 19 solar powered skylights bring natural light and refreshing breezes inside, while a sensor closes them at the first drop. Numerous floor to ceiling glass doors and vaulted ceilings add spaciousness, while wide plank white oak floor flooring and wood accents bring warmth. Special features include full home protection & remote control of utilities, custom kitchen with stylish island & upscale appliances, 2-sided gas fireplace connecting living room & 3-season porch, cantilevered floating staircase, elegant dining area, and a high-tech laundry & office area lit by a sun tunnel. Sleep tight in a spacious guest suite with kitchenette, bath & patio, guest bedroom w/private deck, a huge primary suite w/vaulted ceiling, gas wood stove, elegant bathroom & deck, or the open loft w/concealed murphy bed. Outside, a heated hot tub, plunge pool combo, 2 gas fired stone pits w/ample seating, gourmet grill station, herringbone stone walkways, and a secluded pond. The 2-car garage has pickled pine walls, paneled ceiling & textured concrete flooring. For added value, the carefully curated, luxurious furnishings and equipment are included, down to Sleep Number beds, comforters & dishes!

    Zillow last checked:

    Listing updated:

    Listed by:

    Cynthia B Carr,

    Sugarbush Real Estate cbcarr@madriver.com,

    Jen Fortier,

    Sugarbush Real Estate

    Bought with:

    Jen Fortier

    Sugarbush Real Estate

    Cynthia B Carr

    Sugarbush Real Estate

    Source: PrimeMLS,MLS#: 5050427MLS Logo

    Facts & features

    Interior

    Bedrooms & bathrooms
    • Bedrooms: 3
    • Bathrooms: 4
    • Full bathrooms: 3
    • 1/2 bathrooms: 1
    Heating
    • Propane, Forced Air, Radiant, Radiant Floor
    Cooling
    • Mini Split
    Appliances
    • Included: Gas Cooktop, Dishwasher, Dryer, Range Hood, Microwave, Mini Fridge, Wall Oven, Refrigerator, Washer, Propane Water Heater
    • Laundry: 2nd Floor Laundry
    Features
    • Cathedral Ceiling(s), Ceiling Fan(s), Dining Area, In-Law Suite, Kitchen Island, Primary BR w/ BA, Natural Light, Soaking Tub
    • Flooring: Ceramic Tile, Hardwood
    • Windows: Skylight(s), Window Treatments
    • Basement: Concrete,Storage Space,Unfinished,Interior Access,Interior Entry
    • Has fireplace: Yes
    • Fireplace features: Gas
    • Furnished: Yes
    Interior area
    • Total structure area: 4,783
    • Total interior livable area: 3,022 sqft
    • Finished area above ground: 3,022
    • Finished area below ground: 0

    Property

    Parking
    • Total spaces: 2
    • Parking features: Paved, Auto Open, Parking Spaces 2, Detached
    • Garage spaces: 2
    Features
    • Levels: One and One Half
    • Stories: 1.5
    • Patio & porch: Patio, Enclosed Porch, Screened Porch
    • Exterior features: Balcony, Deck, Built in Gas Grill
    • Has private pool: Yes
    • Pool features: In Ground
    • Has spa: Yes
    • Spa features: Heated
    • Has view: Yes
    • View description: Mountain(s)
    • Waterfront features: Pond
    Lot
    • Size: 12.75 Acres
    • Features: Corner Lot, Country Setting, Landscaped, Level, Near Golf Course, Near Skiing
    Details
    • Zoning description: ag res

    Construction

    Type & style
    • Home type: SingleFamily
    • Architectural style: Contemporary
    • Property subtype: Single Family Residence
    Materials
    • Wood Frame, Wood Exterior, Wood Siding
    • Foundation: Concrete
    • Roof: Standing Seam
    Condition
    • New construction: No
    • Year built: 2021

    Utilities & green energy

    • Electric: 200+ Amp Service, Circuit Breakers
    • Sewer: Concrete, Septic Design Available
    • Utilities for property: Propane

    Community & HOA

    Community
    • Security: Security, Carbon Monoxide Detector(s), Hardwired Smoke Detector
    • Subdivision: Twin Pines
    Location
    • Region: Warren

    Financial & listing details

    • Price per square foot: $571/sqft
    • Annual tax amount: $23,956
    • Date on market: 7/8/2025
    • Exclusions: See attached exclusion list

    Price history

    DateEventPrice
    4/3/2026Sold$1,725,000-28.1%$571/sqft
    Source: PrimeMLS #5050427 Report a problem
    3/18/2026Pending sale$2,400,000$794/sqft
    Source: PrimeMLS #5050427 Report a problem
    1/23/2026Contingent$2,400,000$794/sqft
    Source: PrimeMLS #5050427 Report a problem
    9/26/2025Price change$2,400,000-5.9%$794/sqft
    Source: PrimeMLS #5050427 Report a problem
    8/13/2025Price change$2,550,000-5.6%$844/sqft
    Source: PrimeMLS #5050427 Report a problem
    7/8/2025Listed for sale$2,700,000$893/sqft
    Source: PrimeMLS #5050427 Report a problem

    Public tax history

    Tax history is unavailable.

    Neighborhood: 05674

    Nearby schools

    GreatSchools rating
    Schools provided by the listing agent
    • Elementary: Warren Elementary School
    • Middle: Harwood Union Middle/High
    • High: Harwood Union High School
    • District: Harwood UHSD 19

    Source: PrimeMLS. This data may not be complete. We recommend contacting the local school district to confirm school assignments for this home.

    Get pre-qualified for a loan
    At Zillow Home Loans, we can pre-qualify you in as little as 5 minutes with no impact to your credit score.

    An equal housing lender. NMLS #10287.

    Sell for more on Zillow
    Get a Zillow Showcase℠ listing at no additional cost and you could sell for .
    $1,748,900
    2% more
    +$34,978
    With Zillow Showcase(estimated)
    $1,783,878