Skip main navigation
Sold
  • Price Unknown

    89 Catalpa Trce, Covington, LA 70433

    5beds
    3,153sqft
    Single Family Residence
    Built in 2003
    0.47 Acres Lot
    $489,800 Zestimate®
    $--/sqft
    $3,559 Estimated rent

    Home value

    $489,800

    $446,000 - $534,000

    $3,559/mo

    Zestimate® history
    Loading
    Loading...

    Owner options

    List your home for rent

    $3,559/mo

    Rent Zestimate®

    Find your next renter with Zillow Rental Manager. Plus, with online applications, you can quickly screen prospective tenants – for free.

    Learn more

    $3,559/mo

    Rent Zestimate®

    Refinance and save

    $900/mo

    Est. payment

    Refinancing to a lower rate could help reduce your monthly payments and save thousands over the life of the loan.

    See today's rates

    $900/mo

    Est. payment

    Explore your selling options

    Work with a Zillow partner agent

    Leverage their expertise and Zillow's premium Showcase listings to get your home seen by more buyers.

    Get started

    List with your own agent

    Get your home in front of millions of buyers by listing it on Zillow.

    Learn how to do it

    Sell it yourself

    Take full control of how buyers see your home on Zillow by listing For Sale by Owner (FSBO).

    List your home

    What's special

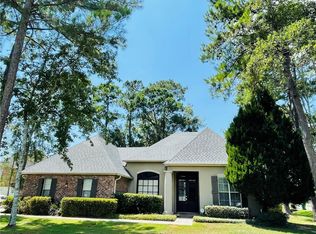
    All Brick, 5-bedroom+study, 3-Bathroom home on nearly 1/2 Acre and nestled in one of the area's most sought after gated communities. NEW 2025 Roof with 30-yr Warranty. Designed with both elegance and functionality in mind, this spacious residence offers everything a modern family could need-and more! Relax in the extra-large Primary Bedroom w/sitting area, two walk-in closets, large bathroom with double vanities, soaking tub and separate shower. The Open Kitchen features granite countertops, newer stainless-steel appliances, solid wood cabinets, Eat at Bar and a sunny Breakfast Nook, walk-in pantry & high quality Artesian reverse osmosis drinking water. Walk through the butler's pantry into the Elegant Dining Room... great for family dining or entertaining guests! Soaring vaulted ceilings with crown molding & walls of windows flood the Main Living areas with light! A private Study/Office, complete with double pocket doors and large windows, offers the perfect workspace or family gathering area. Your backyard paradise features a heated, 18x36 Saltwater Pool w/spillover Spa, water features, multi-color LED lighting and a programmable, 7-zone Irrigation system to keep the fully fenced back yard, landscaping and grounds lush! This home also features a monitored Alarm and Video Security system, Two 50-gal Rheem Gas hot water heaters (2023), newer Trane A/C units, updated heating system, new windows and ample storage throughout. The washer and dryer remain. The Estates of Northpark features a community pool, playground, tennis/pickleball/basketball courts and walking trails for optimal recreation and fitness. Top-rated schools, convenience to Hwy 190 and I-12, shopping, day care, dance studio and the local Fire Station are right outside of the gates!

    Zillow last checked:

    Listing updated:

    Listed by:

    Stephanie J Mascaro,

    1 Percent Lists

    Bought with:

    Wilfred A Webre, 995706333

    Freret Realty

    Source: ROAM MLS,MLS#: 2523132MLS Logo

    Facts & features

    Interior

    Bedrooms & bathrooms
    • Bedrooms: 5
    • Bathrooms: 3
    • Full bathrooms: 3
    Primary bedroom
    • Description: Flooring: Carpet
    • Level: Second
    • Area: 350.45 Square Feet
    • Dimensions: 16.3 x 21.5
    Bedroom
    • Description: Flooring: Carpet
    • Level: First
    • Area: 166.41 Square Feet
    • Dimensions: 12.9 x 12.9
    Bedroom
    • Description: Flooring: Carpet
    • Level: Second
    • Area: 144 Square Feet
    • Dimensions: 12 x 12
    Bedroom
    • Description: Flooring: Carpet
    • Level: Second
    • Area: 182 Square Feet
    • Dimensions: 13 x 14
    Bedroom
    • Description: Flooring: Carpet
    • Level: Second
    • Dimensions: 12 12
    Breakfast
    • Description: Flooring: Tile
    • Level: First
    • Area: 130 Square Feet
    • Dimensions: 10 x 13
    Dining room
    • Description: Flooring: Wood
    • Level: First
    • Area: 182 Square Feet
    • Dimensions: 13 x 14
    Foyer
    • Description: Flooring: Wood
    • Level: First
    • Area: 41 Square Feet
    • Dimensions: 5 x 8.2
    Kitchen
    • Description: Flooring: Tile
    • Level: First
    • Area: 1583.4 Square Feet
    • Dimensions: 121.8 x 13
    Laundry
    • Description: Flooring: Tile
    • Level: First
    • Area: 46.98 Square Feet
    • Dimensions: 5.4 x 8.7
    Living room
    • Description: Flooring: Tile
    • Level: First
    • Area: 262.5 Square Feet
    • Dimensions: 15 x 17.5
    Other
    • Description: Study, Flooring: Wood
    • Level: First
    • Area: 150.8 Square Feet
    • Dimensions: 11.6 x 13
    Heating
    • Central, Natural Gas, Multiple Units
    Cooling
    • Central Air, Ceiling Fan(s), Multi Units
    Appliances
    • Included: Dryer, Disposal, Dishwasher, Microwave, Refrigerator, Washer, Cooktop, Oven
    Features
    • Pantry, Vaulted Ceiling(s)
    • Flooring: Carpet, Tile, Wood
    • Has fireplace: No
    Interior area
    • Total structure area: 3,914
    • Total interior livable area: 3,153 sqft

    Property

    Parking
    • Total spaces: 2
    • Parking features: Attached Garage
    • Has garage: Yes
    Features
    • Levels: Two
    • Stories: 2
    • Pool features: In Ground, Salt Water
    • Fencing: Other,Wood
    Lot
    • Size: 0.47 Acres
    • Dimensions: 167 x 70 x 140 x 171
    Details
    • Additional structures: Shed(s)
    • Parcel number: 30284

    Construction

    Type & style
    • Home type: SingleFamily
    • Architectural style: Traditional
    • Property subtype: Single Family Residence
    Materials
    • Brick
    • Foundation: Slab
    • Roof: Shingle
    Condition
    • Year built: 2003
    • Major remodel year: 2015

    Utilities & green energy

    • Sewer: Public Sewer
    • Water: Public
    • Utilities for property: Natural Gas Available

    Community & HOA

    Community
    • Features: Gated
    • Security: Closed Circuit Camera(s)
    HOA
    • Has HOA: Yes
    • HOA fee: $900 annually
    • HOA name: Estates of Northpark
    Location
    • Region: Covington

    Financial & listing details

    • Date on market: 9/23/2025

    Price history

    DateEventPrice
    10/28/2025Sold--
    Source: ROAM MLS #2523132 Report a problem
    9/29/2025Contingent$475,000$151/sqft
    Source: GSREIN #2523132 Report a problem
    9/24/2025Listed for sale$475,000-7.8%$151/sqft
    Source: GSREIN #2523132 Report a problem
    9/16/2025Listing removed$515,000$163/sqft
    Source: GSREIN #2507642 Report a problem
    9/7/2025Price change$515,000-1.9%$163/sqft
    Source: GSREIN #2507642 Report a problem
    8/14/2025Listed for sale$525,000$167/sqft
    Source: GSREIN #2507642 Report a problem
    8/1/2025Contingent$525,000$167/sqft
    Source: GSREIN #2507642 Report a problem
    7/17/2025Price change$525,000-1.9%$167/sqft
    Source: GSREIN #2507642 Report a problem
    6/27/2025Price change$535,000-2.6%$170/sqft
    Source: GSREIN #2507642 Report a problem
    6/22/2025Listed for sale$549,000$174/sqft
    Source: GSREIN #2507642 Report a problem
    8/21/2015Sold--
    Source: ROAM MLS #2008320 Report a problem
    5/5/2006Sold--
    Source: ROAM MLS #624899 Report a problem
    7/17/2000Sold--
    Source: ROAM MLS #409272 Report a problem

    Public tax history

    Tax history is unavailable.

    Neighborhood: 70433

    Nearby schools

    GreatSchools rating
    Get a cash offer in 3 minutes
    Find out how much your home could sell for in as little as 3 minutes with a no-obligation cash offer.
    Estimated market value

    $489,800

    Get a cash offer in 3 minutes
    Find out how much your home could sell for in as little as 3 minutes with a no-obligation cash offer.
    Estimated market value

    $489,800