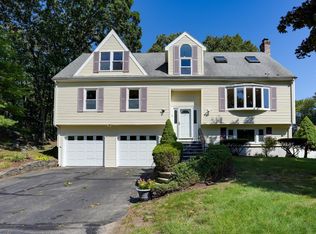
Welcome home to this fabulous new colonial constructed by an accomplished builder. Top notch upgrades with flexible floor plan. Two story foyer, with lots of natural light, formal living room along with formal dining room for entertaining in style. Main level boasts large kitchen with high end appliances, upgraded cabinets and counters. Opens to the family room with gas fireplace and custom built ins. Access to a deck overlooking a private back yard. Second level has 3 bedrooms plus an additional room for office/nursery with attic access which could be finished for extra space. Main bedroom has a bathroom suite with upgraded cabinets and separate tiled shower and whirlpool tub. Main bedroom opens up to a dream closet with a center island! Second floor laundry room is a bonus to this home. Lower level has ceramic tile flooring, bathroom, suited for both a playroom and game room. Located on a corner lot with beautiful stone walls, next to a wonderful neighborhood. 10 minute drive to Andover private schools.
Under contract
Price cut: $139.1K (8/11)
$1,349,900
89 Central St, North Reading, MA 01864
3beds
3,300sqft
Single Family Residence
Built in 2026
0.54 Acres Lot
$1,277,300 Zestimate®
$409/sqft
$-- HOA
What's special
Second floor laundry roomUpgraded cabinets and counters
- 85 days
- 903
- 32
Zillow last checked:
Listing updated:
Listed by:
Christine Natale 978-621-9009,
Christine E. Natale, Broker 978-937-1800
Source: MLS PIN,MLS#: 73548325
Facts & features
Interior
Bedrooms & bathrooms
- Bedrooms: 3
- Bathrooms: 4
- Full bathrooms: 3
- 1/2 bathrooms: 1
- Main level bathrooms: 1
Primary bedroom
- Features: Bathroom - Full, Bathroom - Double Vanity/Sink, Walk-In Closet(s), Closet/Cabinets - Custom Built, Flooring - Hardwood, Dressing Room, Lighting - Overhead
- Level: Second
Bedroom 2
- Features: Closet, Flooring - Hardwood, Lighting - Overhead
- Level: Second
Bedroom 3
- Features: Closet, Flooring - Hardwood, Lighting - Overhead
- Level: Second
Primary bathroom
- Features: Yes
Bathroom 1
- Features: Bathroom - Half, Flooring - Stone/Ceramic Tile, Countertops - Stone/Granite/Solid, Countertops - Upgraded, Cabinets - Upgraded, Recessed Lighting
- Level: Main,First
Bathroom 2
- Features: Bathroom - 3/4, Bathroom - Tiled With Shower Stall, Closet - Linen, Flooring - Hardwood, Flooring - Stone/Ceramic Tile, Countertops - Stone/Granite/Solid, Countertops - Upgraded, Cabinets - Upgraded, Recessed Lighting
- Level: Basement
Bathroom 3
- Features: Bathroom - Full, Bathroom - Double Vanity/Sink, Bathroom - Tiled With Shower Stall, Bathroom - With Tub & Shower, Closet - Linen, Closet/Cabinets - Custom Built, Flooring - Stone/Ceramic Tile, Hot Tub / Spa, Countertops - Stone/Granite/Solid, Countertops - Upgraded, Jacuzzi / Whirlpool Soaking Tub, Cabinets - Upgraded, Lighting - Overhead
- Level: Second
Dining room
- Features: Coffered Ceiling(s), Flooring - Hardwood, Lighting - Overhead
- Level: Main,First
Family room
- Features: Closet/Cabinets - Custom Built, Flooring - Hardwood, Balcony / Deck, Deck - Exterior, Exterior Access, Open Floorplan, Recessed Lighting, Slider, Decorative Molding
- Level: Main,First
Kitchen
- Features: Bathroom - Half, Flooring - Hardwood, Balcony / Deck, Countertops - Stone/Granite/Solid, Countertops - Upgraded, Kitchen Island, Cabinets - Upgraded, Deck - Exterior, Exterior Access, Open Floorplan, Recessed Lighting, Slider, Gas Stove, Lighting - Pendant, Lighting - Overhead, Decorative Molding
- Level: Main,First
Living room
- Features: Coffered Ceiling(s), Flooring - Hardwood, Wainscoting, Lighting - Overhead, Crown Molding, Decorative Molding
- Level: Main,First
Office
- Features: Flooring - Hardwood, Attic Access, Lighting - Overhead
- Level: Second
Heating
- Forced Air, Propane, Other
Cooling
- Central Air
Appliances
- Included: Water Heater, Range, Oven, Dishwasher, Microwave, Refrigerator, Range Hood
- Laundry: Closet/Cabinets - Custom Built, Flooring - Stone/Ceramic Tile, Upgraded Countertops, Cabinets - Upgraded, Gas Dryer Hookup, Second Floor, Washer Hookup
Features
- Attic Access, Lighting - Overhead, Bathroom - 3/4, Bathroom - Tiled With Shower Stall, Closet/Cabinets - Custom Built, Recessed Lighting, Cabinets - Upgraded, Closet, Office, Play Room, Game Room, Foyer
- Flooring: Tile, Hardwood, Flooring - Hardwood, Flooring - Stone/Ceramic Tile
- Doors: Insulated Doors
- Windows: Insulated Windows
- Basement: Partially Finished,Interior Entry
- Number of fireplaces: 1
- Fireplace features: Family Room
Interior area
- Total structure area: 3,300
- Total interior livable area: 3,300 sqft
- Finished area above ground: 3,300
Video & virtual tour
Property
Parking
- Total spaces: 6
- Parking features: Attached, Paved Drive, Off Street, Paved
- Attached garage spaces: 2
- Uncovered spaces: 4
Features
- Patio & porch: Deck - Composite
- Exterior features: Deck - Composite, Stone Wall
Lot
- Size: 0.54 Acres
- Features: Corner Lot, Wooded, Cleared, Level
Details
- Parcel number: 719044
- Zoning: RA
Construction
Type & style
- Home type: SingleFamily
- Architectural style: Colonial
- Property subtype: Single Family Residence
Materials
- Frame
- Foundation: Concrete Perimeter
- Roof: Shingle
Condition
- Year built: 2026
Details
- Warranty included: Yes
Utilities & green energy
- Electric: 200+ Amp Service
- Sewer: Private Sewer
- Water: Public
- Utilities for property: for Gas Dryer, Washer Hookup
Green energy
- Energy efficient items: Thermostat
Community & HOA
Community
- Features: Shopping, Park, Walk/Jog Trails, Conservation Area, Highway Access, House of Worship, Public School
HOA
- Has HOA: No
Location
- Region: North Reading
Financial & listing details
- Price per square foot: $409/sqft
- Tax assessed value: $534,600
- Annual tax amount: $6,982
- Date on market: 7/15/2026
Estimated market value
$1,277,300
$1.21M - $1.34M
$2,721/mo
Price history
| Date | Event | Price |
|---|---|---|
| 9/25/2026 | Contingent | $1,349,900$409/sqft |
Source: MLS PIN #73548325 Report a problem | ||
| 8/11/2026 | Price change | $1,349,900-9.3%$409/sqft |
Source: MLS PIN #73548325 Report a problem | ||
| 7/11/2026 | Listed for sale | $1,489,000+644.5%$451/sqft |
Source: MLS PIN #73548325 Report a problem | ||
| 8/15/2025 | Sold | $200,000$61/sqft |
Source: MLS PIN #73372073 Report a problem | ||
| 5/9/2025 | Contingent | $200,000$61/sqft |
Source: MLS PIN #73372073 Report a problem | ||
| 5/8/2025 | Listed for sale | $200,000$61/sqft |
Source: MLS PIN #73372073 Report a problem | ||
Public tax history
| Year | Property taxes | Tax assessment |
|---|---|---|
| 2025 | $6,982 +3.1% | $534,600 +4.3% |
| 2024 | $6,774 +6.6% | $512,800 +12.9% |
| 2023 | $6,356 +1.2% | $454,300 +8.6% |
| 2022 | $6,278 +3.7% | $418,500 +8% |
| 2021 | $6,055 +1.2% | $387,400 +1% |
| 2020 | $5,986 +2.5% | $383,700 +2.3% |
| 2019 | $5,841 +0.6% | $374,900 +5.5% |
| 2018 | $5,809 +1.3% | $355,500 |
| 2017 | $5,734 +5.4% | $355,500 +7.2% |
| 2016 | $5,440 +4.6% | $331,500 +6% |
| 2015 | $5,199 +5.1% | $312,800 +3.9% |
| 2014 | $4,945 +5% | $301,000 +2.5% |
| 2013 | $4,711 +11.6% | $293,700 |
| 2012 | $4,223 +2.7% | $293,700 |
| 2011 | $4,112 +10.9% | $293,700 +6.7% |
| 2010 | $3,708 -4.8% | $275,300 -15% |
| 2009 | $3,897 -2.6% | $323,700 -7% |
| 2008 | $4,001 0% | $347,900 -6% |
| 2007 | $4,003 +8.7% | $370,000 +7.1% |
| 2006 | $3,681 +9% | $345,600 +13.8% |
| 2005 | $3,378 +8.4% | $303,800 +14.1% |
| 2004 | $3,116 +5.9% | $266,300 +12.7% |
| 2002 | $2,942 +13.6% | $236,300 +41.1% |
| 2001 | $2,590 -0.3% | $167,500 +4% |
| 2000 | $2,599 +11.7% | $161,000 +14.8% |
| 1997 | $2,326 | $140,200 |
Find assessor info on the county website
Monthly payment
Est. payment
Payment breakdown
Explore the cost of this home by adjusting the details. Changes won't be saved.Climate risks
Neighborhood: 01864
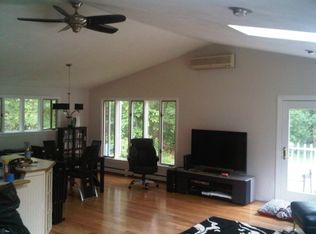

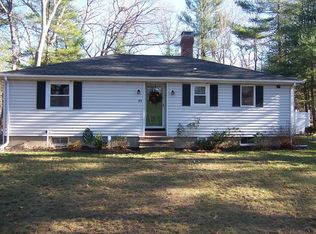
Similar homes
- $1,349,8883 bd4 ba4.1k sqft19 Riverside Dr, North Reading, MA 01864For Sale
 MLS ID #73562128, Alexis Winnell, Manderley Real Estate. MLS PIN
 - $1,350,0004 bd3 ba3.6k sqft6 McDonald Rd, Wilmington, MA 01887For Sale
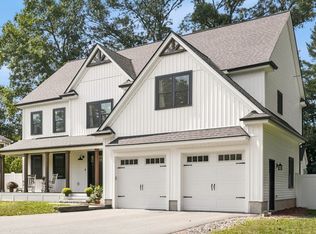 MLS ID #73575984, Diane LeBoeuf, Competitive Edge Real Estate Services. MLS PIN
 - $950,0003 bd2 ba2.5k sqft121 Elm St, North Reading, MA 01864For Sale
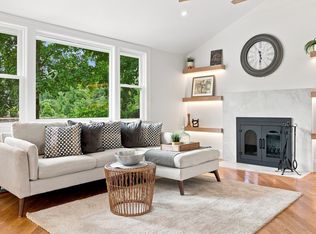 MLS ID #73575242, Lidiya Dimova, Lamacchia Realty, Inc.. MLS PIN
 - $1,199,0006 bd5 ba3.1k sqft4 Quail Run Rd, Wilmington, MA 01887For Sale
 MLS ID #73576303, Michael Austin, Austin Realty Group. MLS PIN
