OPEN HOUSE CANCELLED! Welcome to 89 Cherry St..where you can unpack your bags and settle right into this well maintained 3 Bdrm; 2 Bath Cape style home. Enter into the warm & inviting Family RM featuring wood/beamed ceilings & cozy carpet which opens to the Large, Kitchen w/wood floors, Granite counters, center island, SS appl and Dining RM..making entertaining a dream. Down the hall is the front to back Arched LR w/fireplace and picture window perfect for relaxing and unwinding at the end of the day. Updated full bath w/beadboard & tile floor complete the 1st fl. The 2nd floor features 2 generous size bdrms w/good closet space; large Primary Bedroom w/walk in closet and 2nd full bath w/Walk In shower. The partially finished basement space is the perfect work out rm or teen hangout. The OverSized 26x28 2 Car Garage w/add'l bonus area is a man cave dream! You will be ready for summer staycation entertaining & BBQ's..lrg fully Fenced In Yard w/patio area, above ground pool and firepit.
Sold for $488,000
Street View
$488,000
89 Cherry St, Feeding Hills, MA 01030
3beds
2,254sqft
Single Family Residence
Built in 1964
0.44 Acres Lot
$498,000 Zestimate®
$217/sqft
$3,018 Estimated rent
Home value
$498,000
$473,000 - $523,000
$3,018/mo
Zestimate® history
Owner options
List your home for rent
$3,018/mo
Rent Zestimate®
Find your next renter with Zillow Rental Manager. Plus, with online applications, you can quickly screen prospective tenants – for free.
$3,018/mo
Rent Zestimate®
Refinance and save
$3,406/mo
Est. payment
Refinancing to a lower rate could help reduce your monthly payments and save thousands over the life of the loan.
$3,406/mo
Est. payment
Explore your selling options
Work with a Zillow partner agent
Leverage their expertise and Zillow's premium Showcase listings to get your home seen by more buyers.
Get startedList with your own agent
Get your home in front of millions of buyers by listing it on Zillow.
Learn how to do itSell it yourself
Take full control of how buyers see your home on Zillow by listing For Sale by Owner (FSBO).
List your homeWhat's special
Bath cape style homeWalk in showerGround poolLarge primary bedroomGood closet spaceCenter islandBeamed ceilings
Zillow last checked:
Listing updated:
Listed by:
Dana Ivers 413-218-7236,
Coldwell Banker Realty - Western MA 413-567-8931,
Dana Ivers 413-218-7236
Bought with:
Michael Dipon
Gallagher Real Estate
Source: MLS PIN,MLS#: 73222626
Facts & features
Interior
Bedrooms & bathrooms
- Bedrooms: 3
- Bathrooms: 2
- Full bathrooms: 2
- Main level bathrooms: 1
Primary bedroom
- Features: Walk-In Closet(s), Flooring - Wall to Wall Carpet, Attic Access
- Level: Second
Bedroom 2
- Features: Closet, Flooring - Wall to Wall Carpet
- Level: Second
Bedroom 3
- Features: Closet, Flooring - Wall to Wall Carpet
- Level: Second
Bathroom 1
- Features: Bathroom - Full, Bathroom - With Tub & Shower, Flooring - Stone/Ceramic Tile, Beadboard
- Level: Main,First
Bathroom 2
- Features: Bathroom - Full, Bathroom - With Shower Stall, Closet, Flooring - Stone/Ceramic Tile
- Level: Second
Dining room
- Features: Closet, Flooring - Wood, Chair Rail, Lighting - Pendant
- Level: Main,First
Family room
- Features: Ceiling Fan(s), Flooring - Wall to Wall Carpet, Exterior Access, Open Floorplan
- Level: Main,First
Kitchen
- Features: Flooring - Stone/Ceramic Tile, Countertops - Stone/Granite/Solid, Kitchen Island, Open Floorplan, Stainless Steel Appliances, Gas Stove, Lighting - Pendant
- Level: Main,First
Living room
- Features: Beamed Ceilings, Flooring - Wood, Window(s) - Picture, Archway
- Level: Main,First
Heating
- Baseboard, Natural Gas, Active Solar, Ductless, Fireplace(s)
Cooling
- Window Unit(s), Ductless, Whole House Fan
Appliances
- Included: Gas Water Heater, Water Heater, Range, Dishwasher, Disposal, Refrigerator, Washer, Dryer
- Laundry: Electric Dryer Hookup, Washer Hookup, Sink, In Basement
Features
- Game Room
- Flooring: Wood, Tile, Carpet
- Windows: Insulated Windows
- Basement: Full,Partially Finished,Bulkhead,Sump Pump
- Number of fireplaces: 2
- Fireplace features: Living Room
Interior area
- Total structure area: 2,254
- Total interior livable area: 2,254 sqft
Property
Parking
- Total spaces: 6
- Parking features: Attached, Garage Door Opener, Storage, Workshop in Garage, Paved Drive, Off Street, Paved
- Attached garage spaces: 2
- Uncovered spaces: 4
Features
- Patio & porch: Porch, Patio, Covered
- Exterior features: Porch, Patio, Covered Patio/Deck, Pool - Above Ground, Rain Gutters, Storage, Sprinkler System, Fenced Yard
- Has private pool: Yes
- Pool features: Above Ground
- Fencing: Fenced/Enclosed,Fenced
Lot
- Size: 0.44 Acres
- Features: Cleared, Level
Details
- Parcel number: 2481846
- Zoning: RA1
Construction
Type & style
- Home type: SingleFamily
- Architectural style: Cape
- Property subtype: Single Family Residence
Materials
- Frame
- Foundation: Concrete Perimeter
- Roof: Shingle
Condition
- Year built: 1964
Utilities & green energy
- Sewer: Public Sewer
- Water: Public
- Utilities for property: for Gas Range, for Electric Dryer, Washer Hookup
Green energy
- Energy generation: Solar
Community & HOA
Community
- Features: Public Transportation, Shopping, Park, Golf, Highway Access, House of Worship, Public School
HOA
- Has HOA: No
Location
- Region: Feeding Hills
Financial & listing details
- Price per square foot: $217/sqft
- Tax assessed value: $368,700
- Annual tax amount: $5,361
- Date on market: 9/10/2026
Price history
| Date | Event | Price |
|---|---|---|
| 5/15/2024 | Sold | $488,000+8.5%$217/sqft |
Source: MLS PIN #73222626 Report a problem | ||
| 4/15/2024 | Contingent | $449,900$200/sqft |
Source: MLS PIN #73222626 Report a problem | ||
| 4/10/2024 | Listed for sale | $449,900+104.6%$200/sqft |
Source: MLS PIN #73222626 Report a problem | ||
| 9/15/2009 | Sold | $219,900$98/sqft |
Source: Public Record Report a problem | ||
Public tax history
| Year | Property taxes | Tax assessment |
|---|---|---|
| 2025 | $5,616 +4.8% | $383,600 +4% |
| 2024 | $5,361 +5.2% | $368,700 +14.2% |
| 2023 | $5,094 +5.1% | $322,800 +7.2% |
| 2022 | $4,849 +5.7% | $301,000 +10.2% |
| 2021 | $4,588 -1% | $273,100 +3.1% |
| 2020 | $4,634 +22.4% | $264,900 +16.5% |
| 2019 | $3,785 +5% | $227,300 +4.7% |
| 2018 | $3,604 +5.3% | $217,000 +3.4% |
| 2017 | $3,423 +3.3% | $209,900 +2.5% |
| 2016 | $3,314 +5.1% | $204,800 +2.2% |
| 2015 | $3,153 -1% | $200,300 |
| 2014 | $3,184 +3.5% | $200,300 +1.5% |
| 2013 | $3,078 +5% | $197,300 -3.1% |
| 2012 | $2,932 +2.9% | $203,600 |
| 2011 | $2,850 +3.6% | $203,600 -4.3% |
| 2010 | $2,752 +4.5% | $212,700 -2.5% |
| 2009 | $2,634 -0.2% | $218,200 -3% |
| 2008 | $2,640 +3% | $224,900 +3.7% |
| 2007 | $2,564 +3.5% | $216,900 +4.4% |
| 2006 | $2,477 +5% | $207,800 +18.5% |
| 2005 | $2,358 +7.9% | $175,300 +18.3% |
| 2004 | $2,186 +0.3% | $148,200 |
| 2003 | $2,180 +15.6% | $148,200 +19.2% |
| 2001 | $1,886 | $124,300 |
Find assessor info on the county website
Neighborhood: 01030
Nearby homes
- $372,0003 bd2 ba1.3k sqft99 Cherry St, Feeding Hills, MA 01030Sold
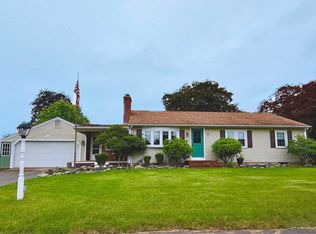
- $366,1004 bd2 ba1.5k sqft250 Colemore St, Feeding Hills, MA 01030Off Market
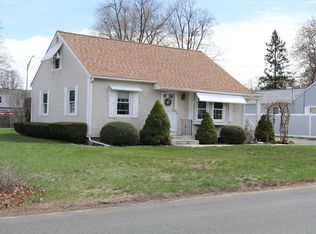
- $475,0005 bd3 ba2.1k sqft244 Colemore St, Feeding Hills, MA 01030Sold
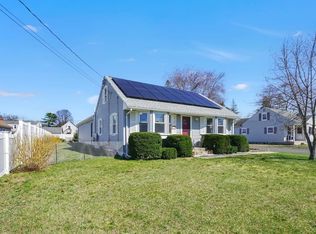
- $335,1003 bd1 ba1.2k sqft256 Colemore St, Feeding Hills, MA 01030Off Market
- $365,2003 bd1 ba1.3k sqft81 Cherry St, Feeding Hills, MA 01030Off Market
- $356,3003 bd1 ba1.5k sqft88 Cherry St, Feeding Hills, MA 01030Off Market
- $367,7003 bd1 ba1k sqft98 Cherry St, Feeding Hills, MA 01030Off Market
- $378,3004 bd1 ba1.4k sqft238 Colemore St, Feeding Hills, MA 01030Off Market
Nearby schools
GreatSchools rating
- 4/10William P. Sapelli Elementary SchoolGrades: K-4Distance: 1 mi
- 5/10Agawam Junior High SchoolGrades: 7-8Distance: 1.5 mi
- 4/10Agawam High SchoolGrades: 9-12Distance: 0.7 mi
Sell for more on Zillow
Get a Zillow Showcase℠ listing at no additional cost and you could sell for .
$498,000
2% more
+$9,960
With Zillow Showcase(estimated)
$507,960
Sell for more on Zillow
Get a Zillow Showcase℠ listing at no additional cost and you could sell for .
$498,000
2% more
+$9,960
With Zillow Showcase(estimated)
$507,960
- Massachusetts
- Hampden County
- Agawam
- 01030
- 89 Cherry St
