Some homes are beautiful to look at. Others are a joy to live in. At 89 Christian Way, you'll find both. Tucked into an established North Andover neighborhood, this classic Colonial has been freshly painted throughout the interior and offers the perfect balance of gathering spaces, private retreats, and exceptional outdoor living. The spacious eat-in kitchen flows seamlessly into the fireplaced family room, while the formal dining room, elegant fireplaced living room, and private home office provide the flexibility today's lifestyle demands. Upstairs, you will find four generously sized bedrooms including a serene primary suite featuring its own fireplace, walk-in closets, and private bath, creating a peaceful retreat at the end of the day. Surrounded by mature landscaping and a fenced backyard, the outdoor spaces invite you to slow down and enjoy every season, from morning coffee on the screened porch to summer evenings around the custom stone fireplace while pizzas bake in the outdoor oven. As the weather turns cooler, the outdoor fireplace becomes the perfect gathering place for crisp fall nights and cozy evenings under the stars. New hardscaping and a newly constructed retaining wall enhance both the beauty and function of the expansive patio, while generous storage beneath the screened porch keeps outdoor furniture, lawn equipment, and seasonal items neatly tucked away. A professionally installed Hubspace smart landscape lighting system with more than 35 customizable color options, all controlled from your smartphone, creates the perfect ambiance for everyday evenings, entertaining, and holiday celebrations. Thoughtfully maintained and designed for both everyday living and memorable gatherings, 89 Christian Way is a home you'll enjoy as much on an ordinary, quiet Tuesday as you will when family and friends fill every room.
Sold for $1,210,000
Zestimate®
$1,210,000
89 Christian Way, North Andover, MA 01845
4beds
3,120sqft
Single Family Residence
Built in 1987
1.03 Acres Lot
$1,210,000 Zestimate®
$388/sqft
$4,902 Estimated rent
Home value
$1,210,000
$1.13M - $1.31M
$4,902/mo
Zestimate® history
Owner options
List your home for rent
$4,902/mo
Rent Zestimate®
Find your next renter with Zillow Rental Manager. Plus, with online applications, you can quickly screen prospective tenants – for free.
$4,902/mo
Rent Zestimate®
Refinance and save
$8,263/mo
Est. payment
Refinancing to a lower rate could help reduce your monthly payments and save thousands over the life of the loan.
$8,263/mo
Est. payment
Explore your selling options
Work with a Zillow partner agent
Leverage their expertise and Zillow's premium Showcase listings to get your home seen by more buyers.
Get startedList with your own agent
Get your home in front of millions of buyers by listing it on Zillow.
Learn how to do itSell it yourself
Take full control of how buyers see your home on Zillow by listing For Sale by Owner (FSBO).
List your homeWhat's special
Custom stone fireplaceFireplaced family roomOutdoor fireplaceScreened porchExpansive patioFormal dining roomPrivate bath
Zillow last checked:
Listing updated:
Listed by:
Laurie Casey 978-337-3959,
Leading Edge Real Estate 978-289-5860
Bought with:
Shawn Sullivan
REMAX Andrew Realty Services
Source: MLS PIN,MLS#: 73559579
Facts & features
Interior
Bedrooms & bathrooms
- Bedrooms: 4
- Bathrooms: 3
- Full bathrooms: 2
- 1/2 bathrooms: 1
Primary bedroom
- Features: Bathroom - 3/4, Walk-In Closet(s), Flooring - Wall to Wall Carpet, Closet - Double
- Level: Second
Bedroom 2
- Features: Closet, Flooring - Wall to Wall Carpet
- Level: Second
Bedroom 3
- Features: Closet, Flooring - Wall to Wall Carpet
- Level: Second
Bedroom 4
- Features: Closet, Flooring - Wall to Wall Carpet
- Level: Second
Primary bathroom
- Features: Yes
Bathroom 1
- Features: Bathroom - Half, Flooring - Stone/Ceramic Tile
- Level: First
Bathroom 2
- Features: Bathroom - 3/4, Bathroom - Double Vanity/Sink, Bathroom - Tiled With Shower Stall, Flooring - Stone/Ceramic Tile
- Level: Second
Bathroom 3
- Features: Bathroom - Full, Bathroom - Double Vanity/Sink, Bathroom - Tiled With Tub & Shower, Flooring - Stone/Ceramic Tile
- Level: Second
Dining room
- Features: Flooring - Hardwood
- Level: First
Family room
- Features: Flooring - Wall to Wall Carpet, Deck - Exterior, Exterior Access
- Level: First
Kitchen
- Features: Flooring - Hardwood, Window(s) - Bay/Bow/Box, Pantry
- Level: First
Living room
- Features: Flooring - Hardwood
- Level: First
Office
- Features: Closet/Cabinets - Custom Built, Flooring - Hardwood
- Level: First
Heating
- Oil
Cooling
- Central Air
Appliances
- Included: Water Heater, Range, Dishwasher, Refrigerator
- Laundry: Flooring - Stone/Ceramic Tile, Sink, Second Floor
Features
- Closet/Cabinets - Custom Built, Home Office
- Flooring: Tile, Carpet, Hardwood, Flooring - Hardwood
- Basement: Full,Unfinished
- Number of fireplaces: 2
- Fireplace features: Family Room, Living Room
Interior area
- Total structure area: 3,120
- Total interior livable area: 3,120 sqft
- Finished area above ground: 3,120
Property
Parking
- Total spaces: 6
- Parking features: Attached, Under, Garage Door Opener, Paved Drive, Off Street
- Attached garage spaces: 2
- Uncovered spaces: 4
Features
- Patio & porch: Screened, Patio
- Exterior features: Porch - Screened, Patio, Professional Landscaping, Sprinkler System, Decorative Lighting, Fenced Yard
- Fencing: Fenced/Enclosed,Fenced
Lot
- Size: 1.03 Acres
- Features: Wooded
Details
- Parcel number: 2071258
- Zoning: R1
Construction
Type & style
- Home type: SingleFamily
- Architectural style: Colonial
- Property subtype: Single Family Residence
Materials
- Frame
- Foundation: Concrete Perimeter
- Roof: Shingle
Condition
- Year built: 1987
Utilities & green energy
- Electric: Circuit Breakers
- Sewer: Private Sewer
- Water: Public
- Utilities for property: for Electric Range, for Electric Oven
Community & HOA
Community
- Features: Public Transportation, Shopping, Park, Walk/Jog Trails, Conservation Area, Highway Access, House of Worship, Public School
HOA
- Has HOA: No
Location
- Region: North Andover
Financial & listing details
- Price per square foot: $388/sqft
- Tax assessed value: $1,009,700
- Annual tax amount: $11,656
- Date on market: 9/13/2026
- Listing terms: Contract
Price history
| Date | Event | Price |
|---|---|---|
| 9/17/2026 | Sold | $1,210,000+0.9%$388/sqft |
Source: MLS PIN #73559579 Report a problem | ||
| 8/21/2026 | Pending sale | $1,199,000$384/sqft |
Source: MLS PIN #73559579 Report a problem | ||
| 8/14/2026 | Contingent | $1,199,000$384/sqft |
Source: MLS PIN #73559579 Report a problem | ||
| 8/5/2026 | Listed for sale | $1,199,000+59.9%$384/sqft |
Source: MLS PIN #73559579 Report a problem | ||
| 7/10/2020 | Sold | $750,000+2%$240/sqft |
Source: Public Record Report a problem | ||
| 6/14/2020 | Pending sale | $735,000$236/sqft |
Source: William Raveis Real Estate #72672708 Report a problem | ||
| 6/12/2020 | Listed for sale | $735,000+117.5%$236/sqft |
Source: William Raveis Real Estate #72672708 Report a problem | ||
| 6/22/1992 | Sold | $338,000$108/sqft |
Source: Public Record Report a problem | ||
Public tax history
| Year | Property taxes | Tax assessment |
|---|---|---|
| 2025 | $11,054 +5% | $981,700 +3.4% |
| 2024 | $10,530 +4.7% | $949,500 +15.6% |
| 2023 | $10,056 | $821,600 |
| 2022 | $10,056 +9.6% | $821,600 +26.9% |
| 2021 | $9,176 +4.2% | $647,600 +1% |
| 2020 | $8,807 +2.5% | $641,000 |
| 2019 | $8,596 -7.7% | $641,000 |
| 2018 | $9,314 +7.2% | $641,000 +5.3% |
| 2017 | $8,689 +5.3% | $608,500 +5.3% |
| 2016 | $8,249 +0.3% | $578,100 +1.2% |
| 2015 | $8,222 -0.1% | $571,400 +0.1% |
| 2014 | $8,230 +2.9% | $571,100 -2% |
| 2013 | $7,995 +1.9% | $582,700 +3.4% |
| 2012 | $7,843 +3% | $563,400 |
| 2011 | $7,617 +2% | $563,400 -3.9% |
| 2010 | $7,468 +2.2% | $586,200 -5.7% |
| 2009 | $7,310 -0.2% | $621,600 -3.3% |
| 2008 | $7,325 +4.5% | $642,500 -4.2% |
| 2007 | $7,007 +2.5% | $670,500 +9.2% |
| 2006 | $6,839 +3.5% | $613,900 +7% |
| 2005 | $6,608 +2.4% | $573,600 +4.5% |
| 2004 | $6,455 +3.8% | $548,900 +15.8% |
| 2003 | $6,220 +6.8% | $474,100 +3% |
| 2002 | $5,826 +15.1% | $460,200 +35.5% |
| 2000 | $5,063 +22.4% | $339,600 +12.1% |
| 1996 | $4,138 | $302,900 |
Find assessor info on the county website
Neighborhood: 01845
Nearby homes
- $1,086,7004 bd2 ba3.1k sqft101 Christian Way, North Andover, MA 01845Off Market
- $1,162,6004 bd2 ba3.2k sqft81 Christian Way, North Andover, MA 01845Off Market
- $1,100,0004 bd3 ba2.9k sqft80 Christian Way, North Andover, MA 01845Sold
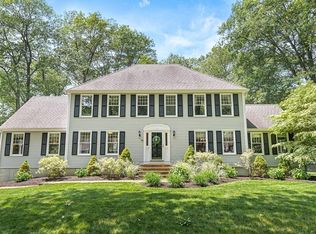
- $1,169,2004 bd3 ba2.7k sqft111 Christian Way, North Andover, MA 01845Off Market
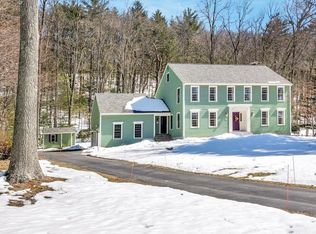
- $1,093,5004 bd2 ba3.3k sqft73 Christian Way, North Andover, MA 01845Off Market
- $1,139,3004 bd2 ba3.3k sqft108 Christian Way, North Andover, MA 01845Off Market
- $1,095,6004 bd3 ba2.4k sqft50 Christian Way, North Andover, MA 01845Off Market
- $1,210,0004 bd2 ba3.9k sqft57 Christian Way, North Andover, MA 01845Off Market
Nearby schools
GreatSchools rating
- 7/10Annie L Sargent SchoolGrades: 1-5Distance: 1.8 mi
- 7/10North Andover Middle SchoolGrades: 6-8Distance: 3 mi
- 9/10North Andover High SchoolGrades: 9-12Distance: 2.7 mi
Schools provided by the listing agent
- Elementary: Sargent
- Middle: North Andover
- High: North Andover
Source: MLS PIN. This data may not be complete. We recommend contacting the local school district to confirm school assignments for this home.
Get a cash offer in 3 minutes
Find out how much your home could sell for in as little as 3 minutes with a no-obligation cash offer.
Estimated market value
$1,210,000
Get a cash offer in 3 minutes
Find out how much your home could sell for in as little as 3 minutes with a no-obligation cash offer.
Estimated market value
$1,210,000
- Massachusetts
- Essex County
- North Andover
- 01845
- 89 Christian Way
