From the moment you arrive at 89 Christina Circle in Danada North, situated on a large .36 acre lot, you'll feel right at home. A charming brick paver walkway, lush perennial gardens, and inviting curb appeal set the stage for everything this beautifully maintained home has to offer. Step inside to a welcoming foyer, gracefully framed by formal living and dining rooms accented with elegant crown molding. Throughout the home, many rooms feature new top-down/bottom-up cellular shades, providing both privacy and abundant natural light. At the heart of the home, the spacious eat-in kitchen is designed for both everyday living and effortless entertaining. Quartz countertops, a garden window, stainless steel appliances, a pantry closet, and a sunny breakfast nook create the perfect gathering space for morning coffee, family dinners, or holiday celebrations. Just beyond, the warm and inviting family room centers around a striking brick gas fireplace with custom built-in shelving. Exterior access flows to a spacious deck, brick patio, and large yard. Southern exposure fills these outdoor spaces with sunshine while mature landscaping creates a peaceful backyard retreat. This ideal orientation also contributes to the home's impressive energy efficiency. A quiet first-floor den offers the flexibility for a home office, study space, or reading room, while the convenient first-floor laundry room with exterior access and powder room complete the main level. Upstairs, the generous primary suite provides a relaxing escape with a vaulted ceiling, fresh paint (2026), and a large walk-in closet. The private bath features dual vanities, a skylight, and a separate shower. Three additional spacious bedrooms, a full hall bath, and an oversized walk-in hallway closet provide exceptional comfort and storage. The finished basement expands your living space with a large recreation room, a dedicated office, and an adorable under-the-stairs play nook that's sure to delight. A generous storage room, separate mechanical room and double closets offer even more functionality. Additional highlights include a two-car attached garage with attic storage accessed by a pull-down staircase. Enjoy an exceptional location with access to top-rated schools and just minutes from the shopping, dining, and everyday conveniences of the Danada area. Outdoor enthusiasts will love being close to Seven Gables Park, the Prairie Path, Arrowhead Golf Course & Herrick Lake. Commuters will appreciate the easy access to the Wheaton Metra Station, I-88, and I-355, making travel throughout the western suburbs and into downtown Chicago simple and convenient. 89 Christina Circle is where your story begins!
Closed
Street View
$805,000
89 Christina Cir, Wheaton, IL 60189
4beds
2,468sqft
Single Family Residence
Built in 1990
0.36 Acres Lot
$808,100 Zestimate®
$326/sqft
$3,909 Estimated rent
Home value
$808,100
$743,000 - $873,000
$3,909/mo
Zestimate® history
Owner options
List your home for rent
$3,909/mo
Rent Zestimate®
Find your next renter with Zillow Rental Manager. Plus, with online applications, you can quickly screen prospective tenants – for free.
$3,909/mo
Rent Zestimate®
Refinance and save
$4,698/mo
Est. payment
Refinancing to a lower rate could help reduce your monthly payments and save thousands over the life of the loan.
$4,698/mo
Est. payment
Explore your selling options
Work with a Zillow partner agent
Leverage their expertise and Zillow's premium Showcase listings to get your home seen by more buyers.
Get startedList with your own agent
Get your home in front of millions of buyers by listing it on Zillow.
Learn how to do itSell it yourself
Take full control of how buyers see your home on Zillow by listing For Sale by Owner (FSBO).
List your homeWhat's special
Zillow last checked:
Listing updated:
Listed by:
Lance Kammes 630-667-3333,
RE/MAX Suburban
Bought with:
Jackie Angiello, CSC,RENE,SRS
Keller Williams Premiere Properties
Source: MRED as distributed by MLS GRID,MLS#: 12692046
Facts & features
Interior
Bedrooms & bathrooms
- Bedrooms: 4
- Bathrooms: 3
- Full bathrooms: 2
- 1/2 bathrooms: 1
Rooms
- Room types: Eating Area, Den, Office, Recreation Room, Foyer, Utility Room-Lower Level, Storage, Walk In Closet
Primary bedroom
- Features: Flooring (Carpet), Window Treatments (Blinds), Bathroom (Full, Shower Only)
- Level: Second
- Area: 216 Square Feet
- Dimensions: 12X18
Bedroom 2
- Features: Flooring (Carpet), Window Treatments (Curtains/Drapes)
- Level: Second
- Area: 144 Square Feet
- Dimensions: 12X12
Bedroom 3
- Features: Flooring (Wood Laminate), Window Treatments (Blinds)
- Level: Second
- Area: 180 Square Feet
- Dimensions: 12X15
Bedroom 4
- Features: Flooring (Carpet), Window Treatments (Blinds)
- Level: Second
- Area: 120 Square Feet
- Dimensions: 12X10
Den
- Features: Flooring (Carpet), Window Treatments (Blinds)
- Level: Main
- Area: 120 Square Feet
- Dimensions: 10X12
Dining room
- Features: Flooring (Carpet), Window Treatments (Curtains/Drapes)
- Level: Main
- Area: 156 Square Feet
- Dimensions: 12X13
Eating area
- Features: Flooring (Hardwood), Window Treatments (Blinds)
- Level: Main
- Area: 126 Square Feet
- Dimensions: 9X14
Family room
- Features: Flooring (Hardwood), Window Treatments (Blinds)
- Level: Main
- Area: 266 Square Feet
- Dimensions: 19X14
Foyer
- Features: Flooring (Ceramic Tile)
- Level: Main
- Area: 143 Square Feet
- Dimensions: 11X13
Kitchen
- Features: Kitchen (Eating Area-Table Space, Pantry-Closet), Flooring (Hardwood), Window Treatments (Blinds)
- Level: Main
- Area: 108 Square Feet
- Dimensions: 9X12
Laundry
- Features: Flooring (Wood Laminate), Window Treatments (Curtains/Drapes)
- Level: Main
- Area: 49 Square Feet
- Dimensions: 7X7
Living room
- Features: Flooring (Carpet), Window Treatments (Curtains/Drapes)
- Level: Main
- Area: 208 Square Feet
- Dimensions: 16X13
Office
- Features: Flooring (Carpet)
- Level: Basement
- Area: 132 Square Feet
- Dimensions: 12X11
Recreation room
- Level: Basement
- Area: 675 Square Feet
- Dimensions: 27X25
Storage
- Features: Flooring (Other)
- Level: Basement
- Area: 168 Square Feet
- Dimensions: 12X14
Other
- Features: Flooring (Other)
- Level: Basement
- Area: 126 Square Feet
- Dimensions: 9X14
Walk in closet
- Features: Flooring (Carpet)
- Level: Second
- Area: 63 Square Feet
- Dimensions: 9X7
Heating
- Natural Gas, Forced Air
Cooling
- Central Air
Appliances
- Included: Range, Microwave, Dishwasher, Refrigerator, Washer, Dryer, Disposal, Stainless Steel Appliance(s), Water Purifier Owned, Humidifier, Gas Water Heater
- Laundry: Main Level, Sink
Features
- Vaulted Ceiling(s), Built-in Features, Walk-In Closet(s), Bookcases, Quartz Counters
- Flooring: Hardwood
- Doors: 6 Panel Door(s)
- Windows: Skylight(s), Blinds, Garden Window(s)
- Basement: Finished,Crawl Space,Full
- Attic: Pull Down Stair
- Number of fireplaces: 1
- Fireplace features: Gas Starter, Family Room
Interior area
- Total structure area: 3,220
- Total interior livable area: 2,468 sqft
- Finished area below ground: 715
Property
Parking
- Total spaces: 2
- Parking features: Asphalt, Garage Door Opener, Yes, Garage Owned, Attached, Garage
- Attached garage spaces: 2
- Has uncovered spaces: Yes
Accessibility
- Accessibility features: No Disability Access
Features
- Stories: 2
- Patio & porch: Deck, Patio
Lot
- Size: 0.36 Acres
- Dimensions: 73x180x98x187
Details
- Additional structures: None
- Parcel number: 0528208025
- Special conditions: None
- Other equipment: Ceiling Fan(s), Sump Pump, Radon Mitigation System
Construction
Type & style
- Home type: SingleFamily
- Property subtype: Single Family Residence
Materials
- Vinyl Siding
- Roof: Asphalt
Condition
- New construction: No
- Year built: 1990
Utilities & green energy
- Electric: Circuit Breakers, 100 Amp Service
- Sewer: Public Sewer
- Water: Lake Michigan, Public
Community & HOA
Community
- Features: Lake, Curbs, Sidewalks, Street Lights, Street Paved
- Subdivision: Danada North
HOA
- Services included: None
Location
- Region: Wheaton
Financial & listing details
- Price per square foot: $326/sqft
- Tax assessed value: $202,103
- Annual tax amount: $11,272
- Date on market: 8/18/2026
- Listing terms: Conventional
- Ownership: Fee Simple
Price history
| Date | Event | Price |
|---|---|---|
| 8/17/2026 | Sold | $805,000$326/sqft |
Source:  MRED as distributed by MLS GRID #12692046 Report a problem MRED as distributed by MLS GRID #12692046 Report a problem | ||
Public tax history
| Year | Property taxes | Tax assessment |
|---|---|---|
| 2025 | $11,272 +2.7% | $202,103 +8.5% |
| 2024 | $10,979 +4.5% | $186,339 +8.6% |
| 2023 | $10,510 -2.8% | $171,520 +5.8% |
| 2022 | $10,810 +0.3% | $162,090 +2.4% |
| 2021 | $10,775 +0.3% | $158,240 +0.9% |
| 2020 | $10,742 +2.3% | $156,770 +2.7% |
| 2019 | $10,497 -5.5% | $152,630 -4.2% |
| 2018 | $11,104 +1.5% | $159,310 +3.8% |
| 2017 | $10,943 +1.3% | $153,440 +4.2% |
| 2016 | $10,801 +0.7% | $147,310 +4.8% |
| 2015 | $10,723 +3.6% | $140,540 +5.1% |
| 2014 | $10,355 +2.6% | $133,710 -0.3% |
| 2013 | $10,088 +2.4% | $134,110 -4.1% |
| 2012 | $9,848 +2.7% | $139,840 -6.4% |
| 2011 | $9,585 -0.9% | $149,344 -8% |
| 2010 | $9,675 +2.9% | $162,330 -3.8% |
| 2009 | $9,406 +2.2% | $168,660 |
| 2008 | $9,199 +4.3% | $168,660 +4.8% |
| 2007 | $8,822 +6.9% | $160,930 +11.3% |
| 2006 | $8,252 +4.4% | $144,640 +7.1% |
| 2005 | $7,903 +5.7% | $135,050 +7.3% |
| 2004 | $7,477 +4.3% | $125,860 +8.4% |
| 2003 | $7,172 +3.3% | $116,110 +3.9% |
| 2002 | $6,945 +2.6% | $111,720 +7.5% |
| 2001 | $6,768 +3% | $103,920 +5.1% |
| 2000 | $6,574 | $98,880 |
Find assessor info on the county website
Neighborhood: 60189
Nearby homes
- $803,2004 bd3 ba2.8k sqft85 Christina Cir, Wheaton, IL 60189Off Market
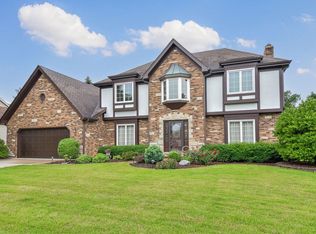
- $726,0004 bd3 ba2.4k sqft93 Christina Cir, Wheaton, IL 60189Off Market
- $889,700-- bd3 ba3.5k sqft97 Christina Cir, Wheaton, IL 60189Off Market
- $806,5004 bd4 ba2.7k sqft81 Christina Cir, Wheaton, IL 60189Off Market
- $399,600-- bd-- ba1.5k sqft1737 S Naperville Rd SUITE 101, Wheaton, IL 60189Off Market
- $958,600-- bd-- ba4.5k sqft1737 S Naperville Rd SUITE 200, Wheaton, IL 60189Off Market
- $306,000-- bd-- ba1.2k sqft1737 S Naperville Rd SUITE 202, Wheaton, IL 60189Off Market
- $346,500-- bd-- ba1.3k sqft1737 S Naperville Rd SUITE 203, Wheaton, IL 60189Off Market
Nearby schools
GreatSchools rating
- 8/10Lincoln Elementary SchoolGrades: K-5Distance: 0.9 mi
- 8/10Edison Middle SchoolGrades: 6-8Distance: 1 mi
- 8/10Wheaton Warrenville South High SchoolGrades: 9-12Distance: 2.6 mi
Schools provided by the listing agent
- Elementary: Lincoln Elementary School
- Middle: Edison Middle School
- High: Wheaton Warrenville South H S
- District: 200
Source: MRED as distributed by MLS GRID. This data may not be complete. We recommend contacting the local school district to confirm school assignments for this home.
Get a cash offer in 3 minutes
Find out how much your home could sell for in as little as 3 minutes with a no-obligation cash offer.
Estimated market value
$808,100
Get a cash offer in 3 minutes
Find out how much your home could sell for in as little as 3 minutes with a no-obligation cash offer.
Estimated market value
$808,100
- Illinois
- DuPage County
- Wheaton
- 60189
- 89 Christina Cir
