Skip main navigation
For sale
  • Price cut: $50K (6/2)
    $1,100,000

    89 Cleveland St #89, Arlington, MA 02474

    3beds
    1,900sqft
    : 
    Loading
    Get pre-qualified
    Condominium, Townhouse
    Built in 1916
    -- sqft lot
    $1,102,800 Zestimate®
    $579/sqft
    $250/mo HOA

    What's special

    Dining areaPowerful vent hoodGreat ceiling heights throughout
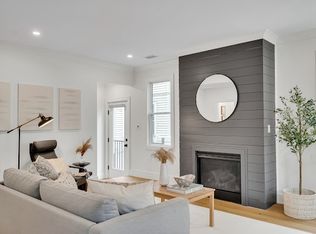
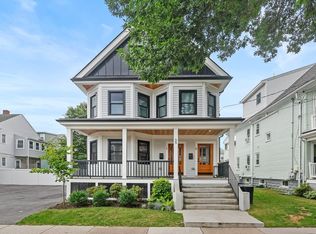
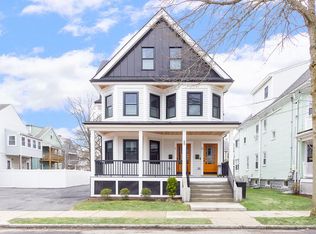
    An impeccable 2021 newly-gut-renovated spacious townhouse unit situated in a prime neighborhood in Arlington at 89 Cleveland St! You’ll be amazed by the unbeatable great ceiling heights throughout with a sunlight-flooded living room & a dining area. Kitchen features fully equipped quartz & SS appliances, with a powerful vent hood that will make your daily cooking smoke-free. Total of 3 bedrooms with endless closet space and 3.5 baths to complete the comfort experiences in - Ideal spaces & privacy for family & guests! Close to all major routes, restaurants and errands. Enjoy biking into Minuteman Bike Path to a lot of place you want!
    127 days
    |
    795
    |
    30
    |

    Zillow last checked:

    Listing updated:

    Listed by:

    Jack Yang 617-642-8233,

    Coldwell Banker Realty - Cambridge 617-864-4430

    Source: MLS PIN,MLS#: 73482638

    Loading...

      Facts & features

      Interior

      Bedrooms & bathrooms
      • Bedrooms: 3
      • Bathrooms: 4
      • Full bathrooms: 3
      • 1/2 bathrooms: 1
      Primary bathroom
      • Features: Yes
      Heating
      • Central, Natural Gas, Air Source Heat Pumps (ASHP)
      Cooling
      • Central Air, Air Source Heat Pumps (ASHP)
      Appliances
      • Included: Range, Oven, Dishwasher, Disposal, Microwave, Refrigerator, Freezer, Washer, Dryer
      • Laundry: In Unit, Electric Dryer Hookup, Washer Hookup
      Features
      • Flooring: Tile, Hardwood
      • Doors: Insulated Doors
      • Windows: Insulated Windows
      • Has basement: Yes
      • Number of fireplaces: 1
      Interior area
      • Total structure area: 1,900
      • Total interior livable area: 1,900 sqft
      • Finished area above ground: 1,325
      • Finished area below ground: 575

      Property

      Parking
      • Total spaces: 2
      • Parking features: Off Street, Assigned, Paved
      • Uncovered spaces: 2
      Features
      • Patio & porch: Patio
      • Exterior features: Patio
      Details
      • Parcel number: M:026.A B:0002 L:0010.2,5208041
      • Zoning: R2

      Construction

      Type & style
      • Home type: Townhouse
      • Property subtype: Condominium, Townhouse
      Materials
      • Frame
      Condition
      • Year built: 1916
      • Major remodel year: 2021

      Utilities & green energy

      • Sewer: Public Sewer
      • Water: Public
      • Utilities for property: for Gas Range, for Electric Dryer, Washer Hookup

      Community & HOA

      Community
      • Features: Public Transportation, Shopping, Park, Walk/Jog Trails, Medical Facility, Bike Path, Highway Access, Public School, T-Station, University
      HOA
      • Services included: Water, Sewer, Insurance, Maintenance Grounds, Snow Removal
      • HOA fee: $250 monthly
      Location
      • Region: Arlington

      Financial & listing details

      • Price per square foot: $579/sqft
      • Tax assessed value: $940,200
      • Annual tax amount: $10,126
      • Date on market: 3/4/2026

        Estimated market value

        $1,102,800

        $1.05M - $1.16M

        $5,099/mo

        Price history

        DateEventPrice
        6/2/2026Price change$1,100,000-4.3%$579/sqft
        Source: MLS PIN #73482638 Report a problem
        4/30/2026Price change$1,150,000-2.1%$605/sqft
        Source: MLS PIN #73482638 Report a problem
        4/8/2026Price change$1,175,000-2%$618/sqft
        Source: MLS PIN #73482638 Report a problem
        3/4/2026Listed for sale$1,199,000+4.3%$631/sqft
        Source: MLS PIN #73482638 Report a problem
        11/2/2025Listing removed$4,800$3/sqft
        Source: Zillow Rentals Report a problem
        9/19/2025Listed for rent$4,800$3/sqft
        Source: Zillow Rentals Report a problem
        6/3/2025Listing removed$1,150,000$605/sqft
        Source: MLS PIN #73371778 Report a problem
        5/8/2025Listed for sale$1,150,000+21.1%$605/sqft
        Source: MLS PIN #73371778 Report a problem
        8/27/2021Sold$950,000-3.1%$500/sqft
        Source: MLS PIN #72870155 Report a problem
        8/4/2021Pending sale$979,995$516/sqft
        Source: MLS PIN #72870155 Report a problem
        7/22/2021Listed for sale$979,995$516/sqft
        Source: MLS PIN #72870155 Report a problem

        Public tax history

        Tax history is unavailable.

        Monthly payment

        Est. payment

        Payment breakdown

        Explore the cost of this home by adjusting the details. Changes won't be saved.
        All calculations are estimates and provided by Zillow, Inc. for informational purposes only. Actual amounts may vary.
        HOA fees may include property taxes on listings classified as Co-Ops. Contact the listing agent and/or owner for fee details.
        Mortgage interest rates are dependent on a number of factors, including credit score, down payment, and repayment length. Interest rate data provided by Zillow Group Marketplace, Inc. as of 1/1/1970 from various mortgage lenders with which we have lead or other similar arrangements; the Estimated Payment is an average of those rates.
        See how much you could borrow to make a competitive offer.

        Climate risks

        Neighborhood: 02474

        Getting around

        87 / 100
        Very Walkable
        52 / 100
        Good Transit
        97 / 100
        Biker's Paradise

        Nearby schools

        GreatSchools rating
        Schools provided by the listing agent
        • Elementary: Thompson
        • Middle: Ottoson
        • High: Arlington High School

        Source: MLS PIN. This data may not be complete. We recommend contacting the local school district to confirm school assignments for this home.

        A local agent can set up tours, give advice and negotiate with sellers.

        A local lender can help you make sure your offer is ready when you are.

        Browse local experts

        Similar homes

        Skip to the end of the carouselSkip to the beginning of the carousel