Skip main navigation
Under contract
  • $895,000

    89 Clinton Ave, Mount Olive Twp., NJ 07828

    5beds
    3,279sqft
    : 
    Loading
    Get pre-qualified
    Single Family Residence
    Built in 2007
    0.34 Acres Lot
    $928,100 Zestimate®
    $273/sqft
    $-- HOA

    What's special

    Recessed lightingPrivate jacuzziMotion-sensor lightingComprehensive water treatment systemFreshly refinished hardwood floorsBrick fire pitFully fenced yard
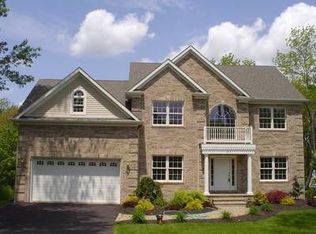
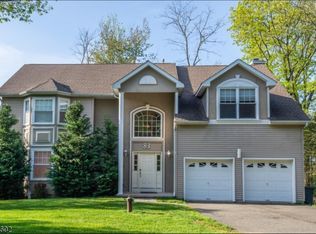
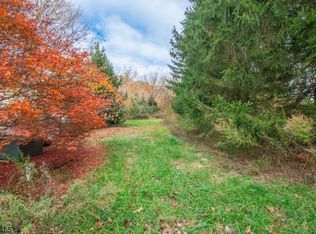
    Tucked away at the end of a quiet cul-de-sac, 89 Clinton Ave is a retreat designed for comfort and future growth. Inside, expect to be impressed by it's two story foyer, freshly refinished hardwood floors and recessed lighting. Entertain your guests in a marvelous chef's kitchen with SS appliances and a massive center island with seating for 5-6. It opens to a large family room wired with 5-speaker surround sound and a wood-burning fireplace with a stone surround. This home boasts a new 3-zone gas boiler, 2-zone AC, a comprehensive water treatment system, public sewer, a ChargePoint EV charger as well as a 4-camera Ring system and a generator-ready setup featuring an interlock switch and subpanel. The layout offers incredible potential: a high-ceilinged walkout basement is prepped for a fireplace, and the massive walk-up attic is pre-plumbed, ready to be finished into over 1,300 sqft of additional living space. The outdoor oasis is a true showstopper. A fully fenced yard hosts an extended patio with custom steps leading to a brick fire pit. For ultimate relaxation, enjoy the private jacuzzi and sauna. The property is rounded out with a storage shed and motion-sensor lighting. This meticulously upgraded home perfectly balances modern efficiency with a sanctuary-like atmosphere.
    34 days
    |
    788
    |
    32
    |

    Likely to sell faster than

    Zillow last checked:

    Listing updated:

    Listed by:

    Erica Travis 908-370-8695,

    Compass New Jersey, Llc

    Source: GSMLS,MLS#: 4032144MLS Logo

      Facts & features

      Interior

      Bedrooms & bathrooms
      • Bedrooms: 5
      • Bathrooms: 4
      • Full bathrooms: 4
      Primary bedroom
      • Description: Full Bath, Sitting Room, Walk-In Closet
      Bedroom 1
      • Level: Second
      • Area: 440
      • Dimensions: 20 x 22
      Bedroom 2
      • Level: Second
      • Area: 156
      • Dimensions: 12 x 13
      Bedroom 3
      • Level: Second
      • Area: 180
      • Dimensions: 15 x 12
      Bedroom 4
      • Level: Second
      • Area: 165
      • Dimensions: 15 x 11
      Primary bathroom
      • Features: Stall Shower
      Dining room
      • Features: Formal Dining Room
      • Level: First
      • Area: 195
      • Dimensions: 13 x 15
      Family room
      • Level: First
      • Area: 240
      • Dimensions: 15 x 16
      Kitchen
      • Features: Kitchen Island, Pantry, Separate Dining Area
      • Level: First
      • Area: 272
      • Dimensions: 17 x 16
      Living room
      • Level: First
      • Area: 180
      • Dimensions: 15 x 12
      Basement
      • Features: Exercise Room, Storage Room, Utility Room
      Heating
      • 1 Unit, Baseboard - Hotwater, Zoned, Natural Gas
      Cooling
      • 2 Units, Central Air, Zoned
      Appliances
      • Included: Carbon Monoxide Detector, Electric Cooktop, Dishwasher, Dryer, Instant Hot Water, Kitchen Exhaust Fan, Range/Oven-Electric, Refrigerator, Wall Oven(s) - Electric, Washer, Water Filter, Water Softener Owned
      • Laundry: Level 2
      Features
      • Bedroom/Office, Exercise Room
      • Flooring: Carpet, Wood
      • Windows: Blinds, Shades
      • Basement: Yes,Full,Unfinished,Walk-Out Access
      • Number of fireplaces: 1
      • Fireplace features: Family Room, Wood Burning
      Interior area
      • Total structure area: 3,279
      • Total interior livable area: 3,279 sqft

      Property

      Parking
      • Total spaces: 6
      • Parking features: 2 Car Width, Asphalt, Built-In Garage
      • Attached garage spaces: 2
      • Uncovered spaces: 6
      Features
      • Patio & porch: Patio
      • Exterior features: Curbs
      • Has spa: Yes
      • Spa features: Heated, Bath
      Lot
      • Size: 0.34 Acres
      • Dimensions: 0.349 AC
      Details
      • Parcel number: 2327044000000000120002

      Construction

      Type & style
      • Home type: SingleFamily
      • Architectural style: Colonial
      • Property subtype: Single Family Residence
      Materials
      • Composition Siding, Stone
      • Roof: Asphalt Shingle
      Condition
      • Year built: 2007
      • Major remodel year: 2021

      Utilities & green energy

      • Gas: Gas-Natural
      • Sewer: Public Sewer
      • Water: Well
      • Utilities for property: Electricity Connected, Natural Gas Connected

      Community & HOA

      Community
      • Security: Carbon Monoxide Detector
      Location
      • Region: Budd Lake

      Financial & listing details

      • Price per square foot: $273/sqft
      • Tax assessed value: $471,800
      • Annual tax amount: $16,357
      • Date on market: 6/4/2026
      • Ownership type: Fee Simple
      • Electric utility on property: Yes

        Estimated market value

        $928,100

        $882,000 - $975,000

        $5,422/mo

        Price history

        DateEventPrice
        6/19/2026Pending sale$895,000$273/sqft
        Source: GSMLS #4032144 Report a problem
        6/4/2026Listed for sale$895,000+32.1%$273/sqft
        Source: GSMLS #4032144 Report a problem
        11/8/2021Sold$677,500-1.7%$207/sqft
        Source: GSMLS #3738114 Report a problem
        9/1/2021Listed for sale$689,000$210/sqft
        Source: GSMLS #3738114 Report a problem

        Public tax history

        YearProperty taxesTax assessment
        2025$16,442 $471,800
        2024$16,442 +6%$471,800
        2023$15,508 -2.4%$471,800
        2022$15,890 +0.3%$471,800
        2021$15,843 +1.7%$471,800
        2020$15,579 +1%$471,800
        2019$15,428 +1.8%$471,800
        2018$15,159 +0.2%$471,800
        2017$15,135 +0.8%$471,800
        2016$15,022 -0.1%$471,800
        2015$15,036 +0.9%$471,800
        2014$14,899 +2%$471,800
        2013$14,607 +5.7%$471,800
        2012$13,819 +0.9%$471,800 +0.9%
        2011$13,690 +1.5%$467,800 -0.8%
        2010$13,491 $471,400

        Find assessor info on the county website

        Monthly payment

        Est. payment

        Payment breakdown

        Explore the cost of this home by adjusting the details. Changes won't be saved.
        All calculations are estimates and provided by Zillow, Inc. for informational purposes only. Actual amounts may vary.
        HOA fees may include property taxes on listings classified as Co-Ops. Contact the listing agent and/or owner for fee details.
        Mortgage interest rates are dependent on a number of factors, including credit score, down payment, and repayment length. Interest rate data provided by Zillow Group Marketplace, Inc. as of 1/1/1970 from various mortgage lenders with which we have lead or other similar arrangements; the Estimated Payment is an average of those rates.
        See how much you could borrow to make a competitive offer.

        Climate risks

        Neighborhood: 07828

        Getting around

        8 / 100
        Car-Dependent
        17 / 100
        Somewhat Bikeable

        Nearby schools

        GreatSchools rating
        Schools provided by the listing agent
        • Elementary: Chesterstv
        • Middle: Mt.olive Ms
        • High: Mt.olive Hs

        Source: GSMLS. This data may not be complete. We recommend contacting the local school district to confirm school assignments for this home.

        A local agent can set up tours, give advice and negotiate with sellers.

        A local lender can help you make sure your offer is ready when you are.

        Browse local experts

        Similar homes

        Skip to the end of the carouselSkip to the beginning of the carousel